Why wait for new construction when you can own a home that's barely lived in? Located in Sweetgrass Village, this like new 4 bedroom, 2.5 bathroom home features an open concept layout, a modern kitchen overlooking the dining and family rooms, a private first floor primary suite with a walk in closet and en suite bath, plus a spacious game room upstairs. Enjoy energy efficient features, a two car garage, and convenient access to US 90, I 10, shopping, dining, and schools. Move in ready and available now!
For sale
Price increase: $4K (7/13)
$285,000
1539 Brenda Jean Dr, Crosby, TX 77532
4beds
2,203sqft
:
Get pre-qualified$2,609/mo
Single Family Residence
Built in 2025
4,800 Square Feet Lot
$-- Zestimate®
$129/sqft
$50/mo HOA
What's special
Two car garageSpacious game room upstairsWalk in closetEn suite bathOpen concept layout
- 20 days |
- 89 |
- 7 |
Zillow last checked:
Listing updated:
Listed by:
LaCharro Weathersby TREC #0735653 713-398-8749,
Century 21 Tevas
Source: HAR,MLS#: 83385118
Facts & features
Interior
Bedrooms & bathrooms
- Bedrooms: 4
- Bathrooms: 3
- Full bathrooms: 2
- 1/2 bathrooms: 1
Rooms
- Room types: Family Room, Utility Room
Primary bedroom
- Level: First
- Area: 182
- Dimensions: 13 x 14
Bedroom
- Level: Second
- Area: 110
- Dimensions: 11 x 10
Bedroom
- Level: Second
- Area: 143
- Dimensions: 13 x 11
Bedroom
- Level: Second
- Area: 121
- Dimensions: 11 x 11
Other
- Level: First
Other
- Level: Second
Dining room
- Level: First
- Area: 168
- Dimensions: 14 x 12
Family room
- Level: First
- Area: 198
- Dimensions: 18 x 11
Game room
- Level: Second
- Area: 168
- Dimensions: 14 x 12
Kitchen
- Level: First
- Area: 168
- Dimensions: 14 x 12
Primary bath
- Level: First
Utility room
- Level: First
Heating
- Natural Gas
Cooling
- Electric
Appliances
- Included: ENERGY STAR Qualified Appliances, Water Heater, Disposal, Gas Oven, Microwave, Gas Range, Dishwasher
- Laundry: Electric Dryer Hookup, Washer Hookup
Features
- High Ceilings, Prewired for Alarm System, Primary Bed - 1st Floor, Walk-In Closet(s)
- Flooring: Carpet, Vinyl
- Doors: Insulated Doors
- Windows: Insulated/Low-E windows
Interior area
- Total structure area: 2,203
- Total interior livable area: 2,203 sqft
Property
Parking
- Total spaces: 2
- Parking features: Attached, Double-Wide Driveway
- Attached garage spaces: 2
Features
- Stories: 2
- Patio & porch: Patio/Deck
- Fencing: Back Yard
Lot
- Size: 4,800 Square Feet
- Features: Back Yard, Subdivided, 0 Up To 1/4 Acre
Details
- Parcel number: 1482920010018
Construction
Type & style
- Home type: SingleFamily
- Architectural style: Traditional
- Property subtype: Single Family Residence
Materials
- Batts Insulation, Blown-In Insulation, Brick, Cement Siding
- Foundation: Slab
- Roof: Composition
Condition
- New construction: No
- Year built: 2025
Utilities & green energy
- Water: Water District
Green energy
- Green verification: ENERGY STAR Certified Homes, HERS Index Score
- Energy efficient items: Attic Vents, Thermostat, HVAC, HVAC>15 SEER
Community & HOA
Community
- Security: Prewired for Alarm System
- Subdivision: Sweetgrass Vlg Sec 3
HOA
- Has HOA: Yes
- Amenities included: Playground, Splash Pad, Trail(s)
- HOA fee: $600 annually
Location
- Region: Crosby
Financial & listing details
- Price per square foot: $129/sqft
- Tax assessed value: $34,166
- Annual tax amount: $1,161
- Date on market: 7/13/2026
- Listing terms: Cash,Conventional,FHA,USDA Loan,VA Loan
- Ownership: Full Ownership
- Road surface type: Concrete
Estimated market value
Not available
Estimated sales range
Not available
$2,364/mo
Price history
| Date | Event | Price |
|---|---|---|
| 7/13/2026 | Price change | $285,000+1.4%$129/sqft |
Source:  HAR #83385118 Report a problem HAR #83385118 Report a problem | ||
| 4/3/2025 | Price change | $280,970+8.5%$128/sqft |
Source: Castlerock Communities Report a problem | ||
| 4/1/2025 | Price change | $258,970-7.8%$118/sqft |
Source: Castlerock Communities Report a problem | ||
| 3/31/2025 | Price change | $280,970+8.5%$128/sqft |
Source: HAR #3298055 Report a problem | ||
| 3/3/2025 | Listed for sale | $258,970$118/sqft |
Source: Castlerock Communities Report a problem | ||
Public tax history
| Year | Property taxes | Tax assessment |
|---|---|---|
| 2025 | $231 | $34,166 |
Find assessor info on the county website
Monthly payment
Est. payment
Payment breakdown
Explore the cost of this home by adjusting the details. Changes won't be saved.Climate risks
Neighborhood: Barrett
Nearby schools
GreatSchools rating
- 7/10Drew Intermediate SchoolGrades: K-5Distance: 1.7 mi
- 5/10Crosby Middle SchoolGrades: 6-8Distance: 2.5 mi
- 4/10Crosby High SchoolGrades: 9-12Distance: 2.3 mi
Schools provided by the listing agent
- Elementary: Drew Elementary School
- Middle: Crosby Middle School (Crosby)
- High: Crosby High School
Source: HAR. This data may not be complete. We recommend contacting the local school district to confirm school assignments for this home.
- $248,3003 bd3 ba1.5k sqft1535 Brenda Jean Dr, Crosby, TX 77532Off Market

- $233,5003 bd2 ba1.3k sqft1515 Brenda Jean Dr, Crosby, TX 77532Off Market

- $265,8003 bd3 ba1.9k sqft1527 Brenda Jean Dr, Crosby, TX 77532Off Market

- $264,8003 bd3 ba1.9k sqft1543 Brenda Jean Dr, Crosby, TX 77532Off Market

- $249,1003 bd3 ba1.7k sqft1523 Brenda Jean Dr, Crosby, TX 77532Off Market
- $280,8004 bd3 ba2.1k sqft1519 Brenda Jean Dr, Crosby, TX 77532Off Market
- $244,7003 bd3 ba1.5k sqft1511 Brenda Jean Dr, Crosby, TX 77532Off Market
- $--3 bd3 ba1.7k sqft1507 Vanessa Gold, Crosby, TX 77532Off Market
A local agent can set up tours, give advice and negotiate with sellers.
A local lender can help you make sure your offer is ready when you are.
Similar homes
- from $270,9904 bd3 ba2.3k sqftHickory Plan, Sweetgrass Village, Crosby, TX 77532New Construction
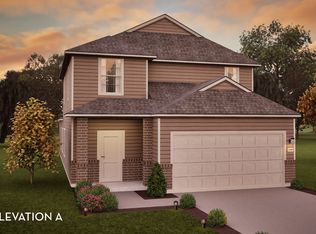 Castlerock Communities
 - from $265,9904 bd3 ba2.1k sqftAsh Plan, Sweetgrass Village, Crosby, TX 77532New Construction
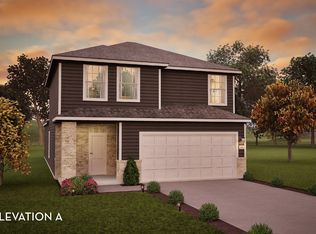 Castlerock Communities
 - from $245,9903 bd3 ba1.7k sqftElm Plan, Sweetgrass Village, Crosby, TX 77532New Construction
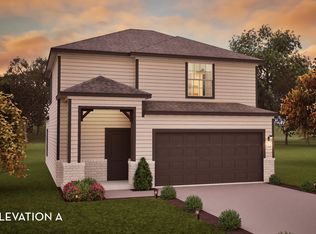 Castlerock Communities
 - $295,9004 bd3 ba2.2k sqft11510 Heritage Wind Dr, Crosby, TX 77532New Construction
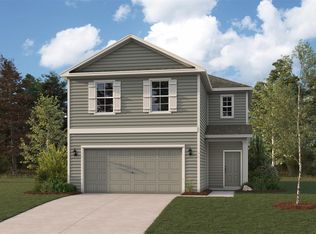 MLS ID #93716127, Jared Turner, Century Communities. HAR
 - $293,9004 bd3 ba2.2k sqft11523 Heritage Wind Dr, Crosby, TX 77532New ConstructionMLS ID #22921515, Jared Turner, Century Communities. HAR
- from $287,9903 bd2 ba1.9k sqftSabine Plan, Pecan Estates, Crosby, TX 77532New ConstructionCastlerock Communities
- from $296,9904 bd3 ba2.1k sqftLavaca Plan, Pecan Estates, Crosby, TX 77532New ConstructionCastlerock Communities
- $315,0384 bd2 ba2k sqft831 White Pine Haven Ln, Crosby, TX 77532New ConstructionHAR
- from $286,9903 bd2 ba1.8k sqftGreeley Plan, Pecan Estates, Crosby, TX 77532New ConstructionCastlerock Communities
- from $273,9903 bd2 ba1.6k sqftAspen Plan, Pecan Estates, Crosby, TX 77532New ConstructionCastlerock Communities
- from $288,5404 bd3 ba1.9k sqftPrism Plan, Cedar Pointe, Crosby, TX 77532New ConstructionStarlight Homes
- from $222,9903 bd2 ba1.3k sqftOak Plan, Sweetgrass Village, Crosby, TX 77532New ConstructionCastlerock Communities
- $259,9004 bd2 ba1.5k sqft11622 Heritage Wind Dr, Crosby, TX 77532New ConstructionHAR
- from $306,7904 bd3 ba2.2k sqftMagellan Plan, Cedar Pointe, Crosby, TX 77532New ConstructionStarlight Homes
- $322,0294 bd2 ba2k sqft826 White Pine Haven Ln, Crosby, TX 77532New ConstructionHAR
- from $280,7903 bd2 ba1.8k sqftVoyager Plan, Cedar Pointe, Crosby, TX 77532New ConstructionStarlight Homes
- from $313,9904 bd3 ba2.5k sqftRio Grande Plan, Pecan Estates, Crosby, TX 77532New ConstructionCastlerock Communities
- from $268,9903 bd2 ba1.7k sqftAquila Plan, Pecan Estates, Crosby, TX 77532New ConstructionCastlerock Communities
- $334,2754 bd2 ba1.8k sqft818 Alaska Cedar, Crosby, TX 77532New ConstructionHAR
- $341,3754 bd4 ba2.8k sqft14142 Beach Pine Trl, Crosby, TX 77532New ConstructionHAR
