Stunning 3,260 sq ft CUSTOM HOME on huge .67 acre lot, on a cul-de-sac in Prestigious Light House Pointe!ROOF REPLACED PRIOR TO CLOSING W/ FULL PRICE OFFER.Cypress wood beams accent the ceilings of the Great Room featuring barn doors, built in cabinetry, shelving, & fireplace! This 4 bedroom, 2.5 bath home is built for Entertaining! Gourmet kitchen boasts Quartz counters, under cabinet lighting, real Brick Backsplash, Farmhouse Sink w/Industrial Faucet, & built in Pot-filler. $6k Stainless Steel 'Thor Kitchen' Range, featuring Double Oven, Convection, & 6 burner gas stove w/15,000 BTU Griddle! Center island w/seating for four overlooks formal dining room w/tongue & groove cypress ceiling, accent lighting, contemporary crystal chandelier & brick accent wall! Master Suite features tray ceiling, barn door, two large closets w/built in wooden organizers, bidet, & one-of-a-kind wooden vanities w/raised porcelain sinks. Opulent Dual Shower complete w/smooth pebble flooring, rain-heads, & body sprayers. Additional bedrooms are oversized, flexible 4th bedroom could easily double as the Executive Office.
Massive 32x16 Bonus Room includes half bath & double French doors to the screened porch w/built in Wet Bar! Outdoor spaces continue to impress with lush greenery & Commanding Pergola. 10x12 Pergola Columns, buried 6ft into the ground with concrete, surround seating with swings, and steps to raised Spa. (Conveys as-is) New AC in 2021, Water Heater in 2020. Great Neighborhood w/underground utilities, sidewalks, children's parks, picnic areas, & deeded sound access for swimming, kayaking, or paddle boarding! Fish off the pier or just sit & enjoy the beautiful water views with Navarre Beach as the backdrop! Call today to start living the dream!
Sold for $630,000
$630,000
1539 Brigaten Ct, Gulf Breeze, FL 32563
4beds
3,260sqft
Single Family Residence
Built in 2006
0.67 Acres Lot
$668,000 Zestimate®
$193/sqft
$3,229 Estimated rent
Home value
$668,000
$635,000 - $708,000
$3,229/mo
Zestimate® history
Owner options
List your home for rent
$3,229/mo
Rent Zestimate®
Find your next renter with Zillow Rental Manager. Plus, with online applications, you can quickly screen prospective tenants – for free.
$3,229/mo
Rent Zestimate®
Refinance and save
$4,051/mo
Est. payment
Refinancing to a lower rate could help reduce your monthly payments and save thousands over the life of the loan.
$4,051/mo
Est. payment
Explore your selling options
Work with a Zillow partner agent
Leverage their expertise and Zillow's premium Showcase listings to get your home seen by more buyers.
Get startedList with your own agent
Get your home in front of millions of buyers by listing it on Zillow.
Learn how to do itSell it yourself
Take full control of how buyers see your home on Zillow by listing For Sale by Owner (FSBO).
List your homeWhat's special
Gourmet kitchenLush greeneryNew acContemporary crystal chandelierTray ceilingAccent lightingOutdoor spaces
Zillow last checked:
Listing updated:
Listed by:
Shannon Mills 850-259-3861,
NAVARRE REAL ESTATE SOURCE
Bought with:
Non Member Agent (NABOR)
Non Member Office (NABOR)
Source: Navarre Area BOR,MLS#: 934973
Facts & features
Interior
Bedrooms & bathrooms
- Bedrooms: 4
- Bathrooms: 3
- Full bathrooms: 2
- 1/2 bathrooms: 1
Primary bedroom
- Level: First
- Area: 266
- Dimensions: 19 x 14
Bedroom
- Level: First
- Area: 240
- Dimensions: 16 x 15
Bedroom
- Level: First
- Area: 180
- Dimensions: 12 x 15
Primary bathroom
- Level: First
- Area: 121
- Dimensions: 11 x 11
Bonus room
- Level: First
- Area: 512
- Dimensions: 32 x 16
Dining room
- Level: First
- Area: 168
- Dimensions: 14 x 12
Great room
- Level: First
- Area: 440
- Dimensions: 20 x 22
Kitchen
- Level: First
- Area: 300
- Dimensions: 15 x 20
Laundry
- Level: First
- Area: 77
- Dimensions: 11 x 7
Office
- Description: Office or 4th bedroom
- Level: First
- Area: 120
- Dimensions: 10 x 12
Screened porch
- Level: First
- Area: 330
- Dimensions: 15 x 22
Heating
- Central
Cooling
- Central Air, Ceiling Fan(s)
Appliances
- Included: Dishwasher, Disposal, Microwave, Range Hood, Electric Water Heater
- Laundry: Washer/Dryer Hookup
Features
- Breakfast Bar, Bookcases, Beamed Ceilings, Cathedral Ceiling(s), Crown Molding, Vaulted Ceiling(s), Tray Ceiling(s), Fireplace, Kitchen Island, Recessed Lighting, Newly Painted, Pantry, Pull Down Stairs, Split Bedroom, Woodwork Painted
- Flooring: Vinyl
- Windows: Window Treatments
Interior area
- Total structure area: 3,260
- Total interior livable area: 3,260 sqft
Property
Parking
- Total spaces: 5
- Parking features: Garage Door Opener, Oversized
- Attached garage spaces: 2
Features
- Levels: One
- Stories: 1
- Patio & porch: Porch Screened
- Exterior features: Columns, Lawn Pump, Pavillion/Gazebo, Sprinkler System, Yard Building
- Has spa: Yes
- Spa features: Heated
- Fencing: Fenced Lot-Part,Privacy
- On waterfront: Yes
- Waterfront features: Waterfront
Lot
- Size: 0.67 Acres
- Dimensions: 37x240x235x290
- Features: Covenants, Cul-De-Sac, Curb & Gutter, Dead End, Flood Insurance Req, Interior Lot, Level, Restrictions, Sidewalk, Within 1/2 Mile to Water
Details
- Parcel number: 282S27231300C000060
- Zoning: Resid Single Family
Construction
Type & style
- Home type: SingleFamily
- Architectural style: Ranch
- Property subtype: Single Family Residence
Materials
- Brick, Trim Vinyl
- Foundation: Slab
- Roof: Shingle
Condition
- Construction Complete,Renovated
- Year built: 2006
Utilities & green energy
- Water: Public
Community & HOA
Community
- Features: BBQ Pit/Grill, Beach, Deed Access, Dock, Fishing, Picnic Area, Playground, Waterfront
- Security: Smoke Detector(s)
- Subdivision: LIGHTHOUSE POINTE
HOA
- Has HOA: Yes
- Services included: Land Recreation, Recreational Faclty
Location
- Region: Gulf Breeze
Financial & listing details
- Price per square foot: $193/sqft
- Tax assessed value: $236
- Annual tax amount: $5,660
- Date on market: 12/21/2023
- Road surface type: Paved
Price history
| Date | Event | Price |
|---|---|---|
| 2/28/2024 | Sold | $630,000-3.1%$193/sqft |
Source:  Navarre Area BOR #934973 Report a problem Navarre Area BOR #934973 Report a problem | ||
| 1/14/2024 | Pending sale | $649,900$199/sqft |
Source: Navarre Area BOR #934973 Report a problem | ||
| 12/21/2023 | Listed for sale | $649,900$199/sqft |
Source: Navarre Area BOR #934973 Report a problem | ||
| 12/6/2023 | Pending sale | $649,900$199/sqft |
Source: Navarre Area BOR #934973 Report a problem | ||
| 12/3/2023 | Price change | $649,900-1.5%$199/sqft |
Source: Navarre Area BOR #934973 Report a problem | ||
| 11/9/2023 | Price change | $659,900-2.2%$202/sqft |
Source: Navarre Area BOR #934973 Report a problem | ||
| 11/2/2023 | Price change | $675,000-3.6%$207/sqft |
Source: Navarre Area BOR #934973 Report a problem | ||
| 10/20/2023 | Listed for sale | $699,950+62.8%$215/sqft |
Source: Navarre Area BOR #934973 Report a problem | ||
| 10/23/2020 | Sold | $429,900$132/sqft |
Source: Navarre Area BOR #852330 Report a problem | ||
| 8/4/2020 | Listed for sale | $429,900+48.3%$132/sqft |
Source: COLDWELL BANKER REALTY #852330 Report a problem | ||
| 4/10/2007 | Sold | $289,900$89/sqft |
Source: Public Record Report a problem | ||
Public tax history
| Year | Property taxes | Tax assessment |
|---|---|---|
| 2025 | $5,645 -5.9% | $475,704 +2.2% |
| 2024 | $6,002 -3.9% | $465,352 +7.9% |
| 2023 | $6,248 +10.4% | $431,234 +10% |
| 2022 | $5,661 +10.2% | $392,031 +10% |
| 2021 | $5,136 +65% | $356,392 +39.2% |
| 2020 | $3,113 +3.6% | $255,993 +3.3% |
| 2019 | $3,004 | $247,808 +29.1% |
| 2018 | $3,004 +36.9% | $191,967 +2.1% |
| 2017 | $2,195 | $187,994 +2.1% |
| 2016 | $2,195 +1.7% | $184,127 +0.7% |
| 2015 | $2,159 -1.1% | $182,847 +0.8% |
| 2014 | $2,184 | $181,396 +1.5% |
| 2013 | -- | $178,715 +2.5% |
| 2012 | -- | $174,400 -4.5% |
| 2011 | -- | $182,646 -1.7% |
| 2010 | -- | $185,810 -1.8% |
| 2009 | -- | $189,195 -12.2% |
| 2008 | -- | $215,412 |
| 2007 | -- | -- |
| 2006 | -- | -- |
Find assessor info on the county website
Neighborhood: 32563
Nearby homes
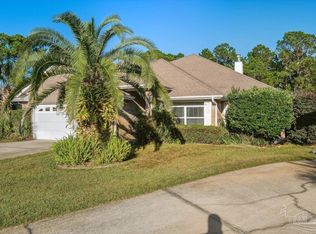
- $443,5004 bd2 ba2.4k sqft1535 Brigaten Ct, Gulf Breeze, FL 32563Sold
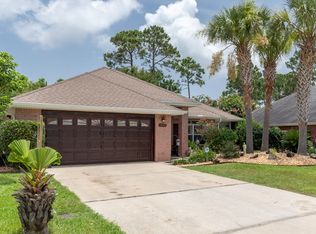
- $504,7004 bd2 ba2.5k sqft1538 Brigaten Ct, Gulf Breeze, FL 32563Off Market
- $418,4004 bd2 ba2.1k sqft1531 Brigaten Ct, Gulf Breeze, FL 32563Off Market

- $478,2004 bd2 ba2.4k sqft1527 Brigaten Ct, Gulf Breeze, FL 32563Off Market
- $544,7003 bd2 ba2.5k sqft1534 Brigaten Ct, Gulf Breeze, FL 32563Off Market
- $453,6003 bd2 ba1.9k sqft1707 Lighthouse Pointe Dr, Gulf Breeze, FL 32563Off Market
- $444,5003 bd2 ba1.9k sqft1713 Lighthouse Pointe Dr, Gulf Breeze, FL 32563Off Market
- $332,8004 bd2 ba1.5k sqft1695 Lighthouse Pointe Dr, Gulf Breeze, FL 32563Off Market
Nearby schools
GreatSchools rating
- 7/10West Navarre Intermediate SchoolGrades: PK,3-5Distance: 1.5 mi
- 6/10Woodlawn Beach Middle SchoolGrades: 6-8Distance: 3.3 mi
- 5/10Navarre High SchoolGrades: 9-12Distance: 5.9 mi
Schools provided by the listing agent
- Elementary: West Navarre
- Middle: Woodlawn Beach
- High: Navarre
Source: Navarre Area BOR. This data may not be complete. We recommend contacting the local school district to confirm school assignments for this home.


Get pre-qualified for a loan
At Zillow Home Loans, we can pre-qualify you in as little as 5 minutes with no impact to your credit score.An equal housing lender. NMLS #10287.
Sell for more on Zillow
Get a Zillow Showcase℠ listing at no additional cost and you could sell for .
$668,000
2% more
+$13,360
With Zillow Showcase(estimated)
$681,360
- Florida
- Santa Rosa County
- Gulf Breeze
- 32563
- 1539 Brigaten Ct
Nearby cities
Nearby zip codes
Other Gulf Breeze Topics
