Discover a rare opportunity to own this breathtaking 41-acre estate in the heart of the city. Offering unmatched privacy and limitless potential for recreation, development, or private retreat living, this pristine property has never been timbered and is enrolled in Greenbelt tax status. A well is located on the property (not currently in use).
Enjoy over 3,000 feet of direct river frontage and nearly four miles of cleared trails ideal for ATV riding, mountain biking, dirt bikes, or horseback riding. Explore natural caves, search for arrowheads and geodes, and enjoy established clover plots that attract abundant wildlife. Hunting, target practice, and range shooting are permitted within city limits—an exceptional feature for a property of this scale.
At the center of the estate sits a thoughtfully upgraded barndominium blending luxury with accessibility. The chef’s kitchen features two prep sinks, custom cabinetry, and a commercial-grade smart range vent. Smart upgrades include Alexa-controlled lighting, Ecobee thermostats, central vacuum with Hide-A-Hose, and 400-amp electrical service with separate 200-amp panels for the home and shop.
The ADA-friendly layout offers step-free entry, wide openings, custom closets, an oversized mudroom, and a spacious primary suite with dual six-foot vanities and a soaking tub.
Attached is a fully heated and cooled recreation space with pickleball and basketball courts and skate-approved flooring. Two 16’ x 12’ garage doors accommodate RV storage with water and sewer hookups. A 30x40 detached workshop with 10-foot ceilings and solar panels, plus an additional 12x32 shed, add flexibility.
Located just 7 miles from Fort Campbell, 50 miles from Nashville, and within 4 miles of I-24 Exit 1 on the TN/KY border, this extraordinary estate offers privacy, convenience, and long-term investment potential.
Closed
$985,000
1539 Cedar Springs Cir, Clarksville, TN 37042
3beds
4,480sqft
Single Family Residence, Residential
Built in 2024
41 Acres Lot
$986,300 Zestimate®
$220/sqft
$3,112 Estimated rent
Home value
$986,300
$937,000 - $1.04M
$3,112/mo
Zestimate® history
Owner options
List your home for rent
$3,112/mo
Rent Zestimate®
Find your next renter with Zillow Rental Manager. Plus, with online applications, you can quickly screen prospective tenants – for free.
$3,112/mo
Rent Zestimate®
Refinance and save
$5,787/mo
Est. payment
Refinancing to a lower rate could help reduce your monthly payments and save thousands over the life of the loan.
$5,787/mo
Est. payment
Explore your selling options
Work with a Zillow partner agent
Leverage their expertise and Zillow's premium Showcase listings to get your home seen by more buyers.
Get startedList with your own agent
Get your home in front of millions of buyers by listing it on Zillow.
Learn how to do itSell it yourself
Take full control of how buyers see your home on Zillow by listing For Sale by Owner (FSBO).
List your homeWhat's special
Oversized mudroomAlexa-controlled lightingNatural cavesCustom closetsCentral vacuum with hide-a-hoseEcobee thermostats
Zillow last checked:
Listing updated:
Listed by:
Samantha Williams 270-349-7575,
EVOLVE Real Estate, LLC,
Desiree Murphy 706-615-7597,
EVOLVE Real Estate, LLC
Bought with:
Lexy Barnett, 337650
Modern Movement Real Estate
Source: RealTracs MLS as distributed by MLS GRID,MLS#: 3136889
Facts & features
Interior
Bedrooms & bathrooms
- Bedrooms: 3
- Bathrooms: 3
- Full bathrooms: 2
- 1/2 bathrooms: 1
- Main level bedrooms: 3
Bedroom 1
- Features: Suite
- Level: Suite
- Area: 210 Square Feet
- Dimensions: 14x15
Bedroom 2
- Area: 165 Square Feet
- Dimensions: 11x15
Bedroom 3
- Area: 154 Square Feet
- Dimensions: 11x14
Primary bathroom
- Features: Double Vanity
- Level: Double Vanity
Dining room
- Area: 288 Square Feet
- Dimensions: 18x16
Other
- Features: Other
- Level: Other
- Area: 2480 Square Feet
- Dimensions: 62x40
Kitchen
- Area: 306 Square Feet
- Dimensions: 18x17
Living room
- Features: Combination
- Level: Combination
- Area: 306 Square Feet
- Dimensions: 18x17
Other
- Features: Utility Room
- Level: Utility Room
- Area: 60 Square Feet
- Dimensions: 10x6
Heating
- Central, Electric
Cooling
- Ceiling Fan(s), Central Air, Electric
Appliances
- Included: Range, Dishwasher, Refrigerator
Features
- Ceiling Fan(s), Central Vacuum, Extra Closets, Open Floorplan, Pantry, Smart Thermostat, Kitchen Island
- Flooring: Concrete
- Basement: None
Interior area
- Total structure area: 4,480
- Total interior livable area: 4,480 sqft
- Finished area above ground: 4,480
Property
Parking
- Total spaces: 4
- Parking features: Garage Door Opener, Attached/Detached, Concrete, Driveway
- Garage spaces: 4
- Has uncovered spaces: Yes
Accessibility
- Accessibility features: Accessible Doors, Accessible Entrance, Accessible Hallway(s), Smart Technology
Features
- Levels: One
- Stories: 1
- Patio & porch: Porch, Covered, Patio
- Fencing: Front Yard
- Has view: Yes
- View description: River
- Has water view: Yes
- Water view: River
- Waterfront features: River Front
Lot
- Size: 41 Acres
- Features: Cleared, Level, Private, Rolling Slope, Views, Wooded
- Topography: Cleared,Level,Private,Rolling Slope,Views,Wooded
Details
- Additional structures: Barn(s), Guest House, Storage
- Parcel number: 063031 01000 00002031
- Special conditions: Standard
Construction
Type & style
- Home type: SingleFamily
- Architectural style: Ranch
- Property subtype: Single Family Residence, Residential
Materials
- Other
- Roof: Metal
Condition
- New construction: No
- Year built: 2024
Utilities & green energy
- Sewer: Septic Tank
- Water: Public
- Utilities for property: Electricity Available, Water Available
Community & HOA
Community
- Security: Smoke Detector(s)
HOA
- Has HOA: No
Location
- Region: Clarksville
Financial & listing details
- Price per square foot: $220/sqft
- Tax assessed value: $409,755
- Annual tax amount: $2,236
- Date on market: 2/28/2026
- Electric utility on property: Yes
Price history
| Date | Event | Price |
|---|---|---|
| 4/21/2026 | Sold | $985,000-1.4%$220/sqft |
Source:  RealTracs MLS as distributed by MLS GRID #3136889 Report a problem RealTracs MLS as distributed by MLS GRID #3136889 Report a problem | ||
| 3/3/2026 | Pending sale | $998,500$223/sqft |
Source: RealTracs MLS as distributed by MLS GRID #3136889 Report a problem | ||
| 2/28/2026 | Listed for sale | $998,500$223/sqft |
Source: RealTracs MLS as distributed by MLS GRID #3136889 Report a problem | ||
| 2/28/2026 | Listing removed | $998,500$223/sqft |
Source: RealTracs MLS as distributed by MLS GRID #2985399 Report a problem | ||
| 1/16/2026 | Price change | $998,500-7.5%$223/sqft |
Source: RealTracs MLS as distributed by MLS GRID #2985399 Report a problem | ||
| 12/19/2025 | Price change | $1,080,000-1.8%$241/sqft |
Source: RealTracs MLS as distributed by MLS GRID #2985399 Report a problem | ||
| 11/18/2025 | Price change | $1,100,000-7.2%$246/sqft |
Source: RealTracs MLS as distributed by MLS GRID #2985399 Report a problem | ||
| 8/30/2025 | Listed for sale | $1,185,000+1085%$265/sqft |
Source: RealTracs MLS as distributed by MLS GRID #2985399 Report a problem | ||
| 3/28/2001 | Sold | $100,000$22/sqft |
Source: Public Record Report a problem | ||
Public tax history
| Year | Property taxes | Tax assessment |
|---|---|---|
| 2024 | $2,236 | $102,439 +1370.3% |
| 2023 | -- | $6,967 |
| 2022 | $6,364 +2959.5% | $6,967 |
| 2021 | $208 | $6,967 -95.4% |
| 2020 | -- | $150,800 -43.8% |
| 2019 | $280 | $268,150 +4905.6% |
| 2018 | $280 +70.7% | $5,357 |
| 2017 | $164 -28.7% | $5,357 |
| 2016 | $230 -99.4% | $5,357 |
| 2015 | $40,326 +18004.5% | $5,357 |
| 2014 | $223 -99.3% | $5,357 +29.9% |
| 2013 | $32,367 | $4,125 |
Find assessor info on the county website
Neighborhood: 37042
Nearby homes
- $321,9003 bd3 ba1.5k sqft315 Cedar Spgs LOT 315, Clarksville, TN 37042Off Market

- $305,9003 bd3 ba1.4k sqft116 Cardinal Creek Dr LOT 116, Clarksville, TN 37042Sold

- $290,6003 bd2 ba1.9k sqft1533 Cedar Springs Cir, Clarksville, TN 37042Off Market
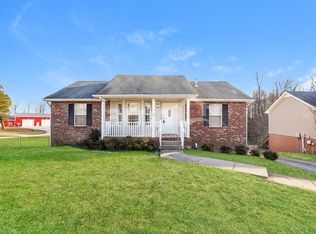
- $289,1003 bd2 ba1.6k sqft1529 Cedar Springs Cir, Clarksville, TN 37042Off Market
- $326,2003 bd3 ba2k sqft1525 Cedar Springs Cir, Clarksville, TN 37042Off Market
- $324,0003 bd3 ba2.1k sqft1521 Cedar Springs Cir, Clarksville, TN 37042Sold
- $303,8003 bd2 ba1.9k sqft1545 Cedar Springs Cir, Clarksville, TN 37042Off Market
- $306,9003 bd2 ba1.9k sqft1517 Cedar Springs Cir, Clarksville, TN 37042Off Market
Nearby schools
GreatSchools rating
- 6/10Pisgah ElementaryGrades: PK-5Distance: 0.8 mi
- 5/10Northeast Middle SchoolGrades: 6-8Distance: 2 mi
- 5/10Northeast High SchoolGrades: 9-12Distance: 2 mi
Schools provided by the listing agent
- Elementary: Pisgah Elementary
- Middle: Northeast Middle
- High: Northeast High School
Source: RealTracs MLS as distributed by MLS GRID. This data may not be complete. We recommend contacting the local school district to confirm school assignments for this home.
Get a cash offer in 3 minutes
Find out how much your home could sell for in as little as 3 minutes with a no-obligation cash offer.
Estimated market value
$986,300
Get a cash offer in 3 minutes
Find out how much your home could sell for in as little as 3 minutes with a no-obligation cash offer.
Estimated market value
$986,300
- Tennessee
- Montgomery County
- Clarksville
- 37042
- 1539 Cedar Springs Cir
Nearby cities
Nearby neighborhoods
Nearby zip codes
Other Clarksville Topics
