Skip main navigation
Sold for $589,000
  • $589,000

    1539 Church Hill Pl, Reston, VA 20194

    3beds
    1,684sqft
    Townhouse
    Built in 1988
    -- sqft lot
    $596,000 Zestimate®
    $350/sqft
    $3,191 Estimated rent

    Home value

    $596,000

    $554,000 - $638,000

    $3,191/mo

    Zestimate® history
    Loading
    Loading...

    Owner options

    List your home for rent

    $3,191/mo

    Rent Zestimate®

    Find your next renter with Zillow Rental Manager. Plus, with online applications, you can quickly screen prospective tenants – for free.

    Learn more

    $3,191/mo

    Rent Zestimate®

    Refinance and save

    $4,664/mo

    Est. payment

    Refinancing to a lower rate could help reduce your monthly payments and save thousands over the life of the loan.

    See today's rates

    $4,664/mo

    Est. payment

    Explore your selling options

    Work with a Zillow partner agent

    Leverage their expertise and Zillow's premium Showcase listings to get your home seen by more buyers.

    Get started

    List with your own agent

    Get your home in front of millions of buyers by listing it on Zillow.

    Learn how to do it

    Sell it yourself

    Take full control of how buyers see your home on Zillow by listing For Sale by Owner (FSBO).

    List your home

    What's special

    Peaceful woodsPrivate deckBright and open kitchenStainless appliancesCustom built-insVaulted ceilingsCounter space
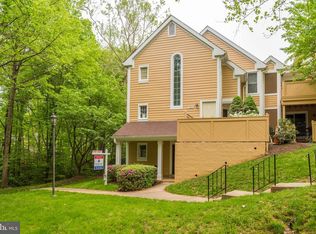
    Welcome to 1539 Church Hill Place in Reston, a wonderful 3-level condo townhome located in sought after Hampton Pointe. This home features 3 levels with 3 bedrooms and 3 full bathrooms. The 3rd level bedroom is a ensuite loft. This is one of the largest units in the neighborhood. Enter into the foyer and walk up to the contemporary & open 2nd level with beautiful hardwood floors across the entire level. Lots of windows bringing in lots of light! The living room boasts a mantled fireplace with walk out to private deck overlooking peaceful woods. Wonderful and soaring vaulted ceilings throughout the home create an open and spacious atmosphere. The large primary suite boasts a private balcony walk out overlooking the woods. The bright and open kitchen is full of counter space, wood cabs, stainless appliances including a wine fridge, The 2nd level third bedroom can be an office, or exercise room and has a wine bar and custom built-ins And, this home is a part of the Reston Assn with too many amenities to list! This home is move in ready! It's a must see!

    Zillow last checked:

    Listing updated:

    Listed by:

    Debbie Tritle 703-861-5096,

    Weichert, REALTORS

    Bought with:

    Kimberly A Gerdon, 0225091717

    CENTURY 21 New Millennium

    Source: Bright MLS,MLS#: VAFX2236886MLS Logo

    Facts & features

    Interior

    Bedrooms & bathrooms
    • Bedrooms: 3
    • Bathrooms: 3
    • Full bathrooms: 3
    • Main level bathrooms: 2
    • Main level bedrooms: 2
    Rooms
    • Room types: Living Room, Dining Room, Primary Bedroom, Bedroom 2, Bedroom 3, Kitchen, Foyer, Bathroom 2, Bathroom 3, Primary Bathroom
    Primary bedroom
    • Features: Balcony Access, Flooring - HardWood, Ceiling Fan(s), Walk-In Closet(s)
    • Level: Main
    Bedroom 2
    • Features: Flooring - HardWood, Built-in Features, Wet Bar
    • Level: Main
    Bedroom 3
    • Features: Cathedral/Vaulted Ceiling, Ceiling Fan(s), Flooring - HardWood
    • Level: Upper
    Primary bathroom
    • Features: Bathroom - Tub Shower, Granite Counters, Double Sink, Flooring - Ceramic Tile
    • Level: Main
    Bathroom 2
    • Features: Bathroom - Walk-In Shower, Granite Counters, Flooring - Ceramic Tile
    • Level: Main
    Bathroom 3
    • Features: Bathroom - Tub Shower, Granite Counters
    • Level: Upper
    Dining room
    • Features: Cathedral/Vaulted Ceiling, Flooring - HardWood, Window Treatments
    • Level: Main
    Foyer
    • Level: Lower
    Kitchen
    • Features: Granite Counters, Flooring - HardWood, Recessed Lighting, Track Lighting
    • Level: Main
    Living room
    • Features: Cathedral/Vaulted Ceiling, Fireplace - Wood Burning, Flooring - HardWood, Window Treatments
    • Level: Main
    Heating
    • Heat Pump, Electric
    Cooling
    • Ceiling Fan(s), Central Air, Electric
    Appliances
    • Included: Microwave, Dishwasher, Disposal, Dryer, Exhaust Fan, Oven/Range - Electric, Refrigerator, Stainless Steel Appliance(s), Washer, Electric Water Heater
    Features
    • Bathroom - Tub Shower, Bathroom - Walk-In Shower, Built-in Features, Ceiling Fan(s), Open Floorplan, Kitchen - Gourmet, Primary Bath(s), Recessed Lighting, Upgraded Countertops, Walk-In Closet(s), Bar, Wine Storage, Vaulted Ceiling(s)
    • Flooring: Carpet, Ceramic Tile, Hardwood, Wood
    • Doors: Sliding Glass
    • Windows: Window Treatments
    • Has basement: No
    • Number of fireplaces: 1
    • Fireplace features: Glass Doors, Mantel(s), Marble, Wood Burning
    Interior area
    • Total structure area: 1,684
    • Total interior livable area: 1,684 sqft
    • Finished area above ground: 1,684
    • Finished area below ground: 0

    Property

    Parking
    • Parking features: Paved, Unassigned, Parking Lot
    Accessibility
    • Accessibility features: None
    Features
    • Levels: Three
    • Stories: 3
    • Patio & porch: Deck
    • Exterior features: Balcony
    • Pool features: Community
    • Has view: Yes
    • View description: Trees/Woods
    Lot
    • Features: Backs to Trees
    Details
    • Additional structures: Above Grade, Below Grade
    • Parcel number: 0114 16 1539
    • Zoning: 372
    • Special conditions: Standard

    Construction

    Type & style
    • Home type: Townhouse
    • Architectural style: Contemporary
    • Property subtype: Townhouse
    Materials
    • Vinyl Siding
    • Foundation: Slab
    Condition
    • Excellent
    • New construction: No
    • Year built: 1988

    Utilities & green energy

    • Sewer: Public Sewer
    • Water: Public

    Community & HOA

    Community
    • Condo and coop fee: $538 monthly
    • Subdivision: Hampton Pointe
    HOA
    • Has HOA: Yes
    • Amenities included: Common Grounds, Community Center, Jogging Path, Lake, Pool, Tennis Court(s), Tot Lots/Playground, Basketball Court, Bike Trail, Dog Park, Golf Course Membership Available, Meeting Room, Picnic Area, Baseball Field, Soccer Field, Water/Lake Privileges
    • Services included: Common Area Maintenance, Maintenance Grounds, Management, Pool(s), Recreation Facility, Snow Removal, Trash, Road Maintenance
    • HOA fee: $848 annually
    Location
    • Region: Reston

    Financial & listing details

    • Price per square foot: $350/sqft
    • Tax assessed value: $523,130
    • Annual tax amount: $6,306
    • Date on market: 5/2/2025
    • Listing agreement: Exclusive Agency
    • Ownership: Condominium

    Price history

    DateEventPrice
    6/6/2025Sold$589,000$350/sqft
    Source: Bright MLS #VAFX2236886 Report a problem
    5/13/2025Pending sale$589,000$350/sqft
    Source: Bright MLS #VAFX2236886 Report a problem
    5/2/2025Listed for sale$589,000+44.7%$350/sqft
    Source: Bright MLS #VAFX2236886 Report a problem
    5/13/2016Sold$407,000+17.3%$242/sqft
    Source: Public Record Report a problem
    12/5/2014Listing removed$2,300$1/sqft
    Source: Weichert Realtors #FX8503676 Report a problem
    11/16/2014Listed for rent$2,300$1/sqft
    Source: Weichert, REALTORS #FX8503676 Report a problem
    4/12/2011Sold$347,000-0.8%$206/sqft
    Source: Public Record Report a problem
    2/28/2011Listed for sale$349,900-10.3%$208/sqft
    Source: Long & Foster Real Estate #FX7539794 Report a problem
    2/7/2005Sold$390,000+130.1%$232/sqft
    Source: Public Record Report a problem
    5/5/1999Sold$169,500-2.6%$101/sqft
    Source: Public Record Report a problem
    5/2/1994Sold$174,000$103/sqft
    Source: Public Record Report a problem

    Public tax history

    YearProperty taxesTax assessment
    2025$6,293 +6.8%$523,130 +7%
    2024$5,894 +5.6%$488,910 +3%
    2023$5,580 -1.3%$474,670
    2022$5,651 $474,670 +12%
    2021-- $423,810 +4%
    2020$5,014 +7%$407,510 +7%
    2019$4,686 +1.1%$380,850 +1.1%
    2018$4,637 -3.2%$376,830 -5%
    2017$4,792 +0.2%$396,660
    2016$4,782 +3.7%$396,660
    2015$4,613 +8.2%$396,660 +8%
    2014$4,262 $367,280 +15%
    2013-- $319,370
    2012-- $319,370 +4%
    2011-- $307,090
    2010-- $307,090 -9%
    2009-- $337,460 -11%
    2008-- $379,170 -1.9%
    2007-- $386,530 +75.3%
    2003-- $220,545 +14%
    2002-- $193,460 +20%
    2001-- $161,215
    Find assessor info on the county website

    Neighborhood: Wiehle Ave - Reston Pky

    Nearby schools

    GreatSchools rating
    Schools provided by the listing agent
    • District: Fairfax County Public Schools

    Source: Bright MLS. This data may not be complete. We recommend contacting the local school district to confirm school assignments for this home.

    Get a cash offer in 3 minutes
    Find out how much your home could sell for in as little as 3 minutes with a no-obligation cash offer.
    Estimated market value
    $596,000
    Get a cash offer in 3 minutes
    Find out how much your home could sell for in as little as 3 minutes with a no-obligation cash offer.
    Estimated market value
    $596,000