Skip main navigation
Sold for $610,000
  • $610,000

    1539 Davenport Dr, New Port Richey, FL 34655

    3beds
    2,139sqft
    Single Family Residence
    Built in 1993
    9,600 Square Feet Lot
    $614,600 Zestimate®
    $285/sqft
    $3,333 Estimated rent

    Home value

    $614,600

    $578,000 - $651,000

    $3,333/mo

    Zestimate® history
    Loading
    Loading...

    Owner options

    List your home for rent

    $3,333/mo

    Rent Zestimate®

    Find your next renter with Zillow Rental Manager. Plus, with online applications, you can quickly screen prospective tenants – for free.

    Learn more

    $3,333/mo

    Rent Zestimate®

    Refinance and save

    $4,118/mo

    Est. payment

    Refinancing to a lower rate could help reduce your monthly payments and save thousands over the life of the loan.

    See today's rates

    $4,118/mo

    Est. payment

    Explore your selling options

    Work with a Zillow partner agent

    Leverage their expertise and Zillow's premium Showcase listings to get your home seen by more buyers.

    Get started

    List with your own agent

    Get your home in front of millions of buyers by listing it on Zillow.

    Learn how to do it

    Sell it yourself

    Take full control of how buyers see your home on Zillow by listing For Sale by Owner (FSBO).

    List your home

    What's special

    Screened poolFire pitBasketball courtsScreened lanaiPicnic areasNatural preserve areasSliding glass doors
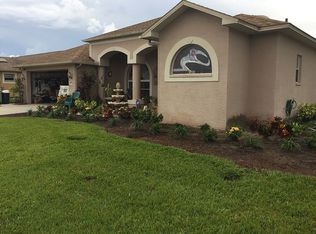
    Don’t miss your chance to tour this meticulously maintained home in much-desired Trinity! Located in Chelsea Place this quiet community has 139 single family homes on spacious lots a minimum of ¼ acre in size with most backing to water and/or natural preserve areas! This home backs to BOTH water and preserve! This home features a 3 car garage, 3 large bedrooms, 3 full bathrooms including two that are ensuite. As you enter the home you will be welcomed into a spacious foyer with a view thru the Sliding Glass doors in the Formal Living Room straight out to the Covered and Screened Pool and Lanai! The floorplan features a Split Bedroom Layout with the Master Suite on the North side of the house and the two secondary bedrooms on the South side. The Master Suite is spacious and has large closets and a fully updated Master Bathroom with large individual vanities and a Soaking Tub and separate shower. The larger of the guest bedrooms has a full wall of closets, two large windows that flood the room with natural light as well as a private bathroom. The owner is using Bedroom #3 as a Home Office. All bathrooms were impeccably updated in 2022. The kitchen was beautifully updated in 2015 and has gorgeous granite counters, under cabinet lighting, stone backsplash and a full wall of deep pantry cupboards. The cabinets have pullout drawers, a lazy susan as well as a spice drawer! It will truly be a treat to prepare meals in this gourmet kitchen! The kitchen also has an eat in area with the perfect view out to the Lanai and Pool area and it also overlooks the Family Room. Large Triple Sliding Glass doors from the Family Room will allow the perfect flow for entertaining! Speaking of entertaining, the covered and screened lanai transitions nicely out to a brick paver patio and fire pit with full view of the water and preserve! Chelsea Place has NO CDD and a LOW Annual HOA fee of $330. That includes access to the Bill Coogan Recreation Area with picnic areas, Tennis/Pickleball, Volleyball and Basketball Courts. The community gathers there for an annual neighborhood party! The location of this subdivision is ideally situated right at the County line with Pinellas and you will have easy access to all that The Trinity area has to offer including the SR 54 Corridor and all the developments there including restaurants, shopping, the newer Hospital and more! The home is Zoned for A/Highly Rates James W Mitchell High School, Seven Springs Middle and Trinity Oaks Elementary. Be sure to check out the listing photos and the Video!

    Zillow last checked:

    Listing updated:

    Listing Provided by:

    Kelly Dixon 727-692-3073,

    RE/MAX ACTION FIRST OF FLORIDA 727-531-2006

    Bought with:

    Tamara Lambert, 3475991

    KELLER WILLIAMS ST PETE REALTY

    Source: Stellar MLS,MLS#: U8205690MLS LogoOriginating MLS: Pinellas Suncoast

    Facts & features

    Interior

    Bedrooms & bathrooms
    • Bedrooms: 3
    • Bathrooms: 3
    • Full bathrooms: 3
    Primary bedroom
    • Description: Room6
    • Features: Ceiling Fan(s), En Suite Bathroom, Walk-In Closet(s)
    • Level: First
    • Dimensions: 18x11
    Bedroom 2
    • Description: Room9
    • Features: Ceiling Fan(s), En Suite Bathroom, Built-in Closet
    • Level: First
    • Dimensions: 16x11
    Bedroom 3
    • Description: Room11
    • Features: Ceiling Fan(s), Built-in Closet
    • Level: First
    • Dimensions: 12x11
    Primary bathroom
    • Description: Room7
    • Features: Makeup/Vanity Space, Split Vanities, Stone Counters, Tub with Separate Shower Stall
    • Level: First
    • Dimensions: 11x11
    Bathroom 2
    • Description: Room10
    • Features: Shower No Tub, Single Vanity, Stone Counters
    • Level: First
    • Dimensions: 7x5
    Bathroom 3
    • Description: Room12
    • Features: Single Vanity, Stone Counters, Tub With Shower
    • Level: First
    • Dimensions: 7x5
    Dining room
    • Description: Room3
    • Level: First
    • Dimensions: 11x10
    Family room
    • Description: Room8
    • Features: Ceiling Fan(s), Built-In Shelving
    • Level: First
    • Dimensions: 16x13
    Foyer
    • Description: Room1
    • Level: First
    • Dimensions: 7x4
    Kitchen
    • Description: Room4
    • Features: Breakfast Bar, Granite Counters, Pantry
    • Level: First
    • Dimensions: 11x10
    Laundry
    • Description: Room5
    • Level: First
    • Dimensions: 8x6
    Living room
    • Description: Room2
    • Level: First
    • Dimensions: 13x12
    Heating
    • Central, Electric
    Cooling
    • Central Air
    Appliances
    • Included: Dishwasher, Disposal, Dryer, Electric Water Heater, Microwave, Range, Refrigerator, Washer
    • Laundry: Inside, Laundry Room
    Features
    • Built-in Features, Ceiling Fan(s), Eating Space In Kitchen, High Ceilings, Kitchen/Family Room Combo, Primary Bedroom Main Floor, Open Floorplan, Split Bedroom, Stone Counters, Walk-In Closet(s)
    • Flooring: Carpet, Laminate
    • Doors: Sliding Doors
    • Has fireplace: No
    Interior area
    • Total structure area: 3,163
    • Total interior livable area: 2,139 sqft

    Property

    Parking
    • Total spaces: 3
    • Parking features: Driveway, Garage Door Opener, Split Garage
    • Attached garage spaces: 3
    • Has uncovered spaces: Yes
    Features
    • Levels: One
    • Stories: 1
    • Patio & porch: Covered, Enclosed, Front Porch, Patio, Porch, Rear Porch, Screened
    • Exterior features: Irrigation System, Rain Gutters, Sidewalk
    • Has private pool: Yes
    • Pool features: Auto Cleaner, Child Safety Fence, Gunite, In Ground, Screen Enclosure
    • Has view: Yes
    • View description: Trees/Woods, Water, Pond
    • Has water view: Yes
    • Water view: Water,Pond
    • Waterfront features: Pond
    Lot
    • Size: 9,600 sqft
    • Dimensions: 80 x 120
    • Features: Sidewalk
    Details
    • Parcel number: 3426160030000000580
    • Zoning: R4
    • Special conditions: None

    Construction

    Type & style
    • Home type: SingleFamily
    • Property subtype: Single Family Residence
    Materials
    • Block
    • Foundation: Slab
    • Roof: Shingle
    Condition
    • Completed
    • New construction: No
    • Year built: 1993

    Utilities & green energy

    • Sewer: Public Sewer
    • Water: Public
    • Utilities for property: Cable Connected, Electricity Connected, Public, Sewer Connected, Street Lights, Water Connected

    Community & neighborhood

    Security
    • Security features: Security System
    Community
    • Community features: Association Recreation - Owned, Deed Restrictions, Park, Sidewalks
    Location
    • Region: New Port Richey
    • Subdivision: CHELSEA PLACE UNIT TWO-A

    HOA & financial

    HOA
    • Has HOA: Yes
    • HOA fee: $28 monthly
    • Amenities included: Basketball Court, Park, Pickleball Court(s), Tennis Court(s)
    • Services included: Recreational Facilities
    • Association name: Suzanne Altare - President
    Other fees
    • Pet fee: $0 monthly
    Other financial information
    • Total actual rent: 0

    Other

    Other facts
    • Listing terms: Cash,Conventional,VA Loan
    • Ownership: Fee Simple
    • Road surface type: Paved

    Price history

    DateEventPrice
    8/4/2023Sold$610,000+1.7%$285/sqft
    Source: Stellar MLS #U8205690 Report a problem
    7/9/2023Pending sale$600,000$281/sqft
    Source: Stellar MLS #U8205690 Report a problem
    7/1/2023Listed for sale$600,000+1614.3%$281/sqft
    Source: Stellar MLS #U8205690 Report a problem
    5/23/2002Sold$35,000$16/sqft
    Source: Public Record Report a problem

    Public tax history

    YearProperty taxesTax assessment
    2024$5,768 +97.7%$364,033 -22.3%
    2023$2,917 +13.4%$468,395 +138.2%
    2022$2,572 +2.1%$196,640 +6.1%
    2021$2,519 +1.7%$185,360 +1.4%
    2020$2,476 +1.9%$182,810 +2.3%
    2019$2,430 $178,700 +1.9%
    2018$2,430 +2%$175,374
    2017$2,382 +0.5%$175,374 +4.2%
    2016$2,369 +1.5%$168,234 +0.7%
    2015$2,334 +2.9%$167,065 -15.8%
    2014$2,269 $198,310 +21.4%
    2013-- $163,290 -9%
    2012-- $179,471 -3.6%
    2011-- $186,118 -3.3%
    2010-- $192,542 -0.8%
    2009-- $194,157 -24.2%
    2008-- $256,239 -11.9%
    2007-- $290,687 +5%
    2006-- $276,724 +25.3%
    2005-- $220,830 +12.9%
    2004-- $195,656 +9.7%
    2003-- $178,322 +12.8%
    2002-- $158,109 +2.1%
    2000-- $154,830
    1999-- $154,830

    Find assessor info on the county website

    Neighborhood: 34655

    Nearby schools

    GreatSchools rating
    Schools provided by the listing agent
    • Elementary: Trinity Oaks Elementary
    • Middle: Seven Springs Middle-PO
    • High: J.W. Mitchell High-PO

    Source: Stellar MLS. This data may not be complete. We recommend contacting the local school district to confirm school assignments for this home.

    Get a cash offer in 3 minutes
    Find out how much your home could sell for in as little as 3 minutes with a no-obligation cash offer.
    Estimated market value
    $614,600
    Get a cash offer in 3 minutes
    Find out how much your home could sell for in as little as 3 minutes with a no-obligation cash offer.
    Estimated market value
    $614,600