MAJOR PRICE REDUCTION!! It is named Elevado for a reason. Perched atop one of Silver Lake's highest and most coveted cul-de-sacs, this dreamy mid-century hideaway delivers something increasingly unique: the feeling of living in a mid-century treehouse — genuine serenity yet just minutes from everything. Clean lined interior meets romantic outdoor living in a home that feels both of its era and completely timeless.
Inside, generous natural light flows through every room. The kitchen has been thoughtfully enhanced with Caesarstone counters, a mosaic backsplash, custom cabinetry, stainless appliances, and a dedicated pantry. Three sizable bedrooms and a refreshed bathroom complete the upper level.
Off the lower entrance, a finished basement with its own three-quarter bath adds approximately 280 square feet of flexible space — equally suited as a fourth bedroom, home office, art studio or gym. The detached two-car garage presents a compelling ADU opportunity, plus provides more parking on the driveway for 4 more cars.
Outside, meander through aromatic gardens layered with lots of greenery, bamboo, citrus trees, and a canopy of wisteria — punctuated by a hidden hammock, intimate seating nooks and a heated above-ground spa. Practical upgrades include central HVAC, a tankless water heater, and copper plumbing.
Tucked just above Sunset Junction, this home offers effortless access to Silver Lake’s best cafés, including Intelligentsia Coffee and La Colombe, as well as the vibrant Sunset Boulevard corridor, Silver Lake Reservoir, meadow trails, and the iconic neighborhood staircases, all just a short stroll away—delivering the Silver Lake lifestyle at its hippest.
For sale
Listed by: Pacifica Properties Group, Inc. • Lynne Lear • Contact: 310-779-1723
Price cut: $100K (8/3)
$1,399,999
1539 Elevado St, Los Angeles, CA 90026
4beds
1,378sqft
Single Family Residence
Built in 1955
6,344 Square Feet Lot
$1,380,800 Zestimate®
$1,016/sqft
$-- HOA
What's special
- 81 days
- 1,027
- 60
Zillow last checked:
Listing updated:
Listed by:
Lynne Lear DRE #01350148 310-779-1723,
Pacifica Properties Group, Inc.,
Jeff Fisher DRE #01429217 626-394-6696,
Berkshire Hathaway HomeServices
Source: CRMLS,MLS#: SB26132165 Originating MLS: California Regional MLS
Originating MLS: California Regional MLSFacts & features
Interior
Bedrooms & bathrooms
- Bedrooms: 4
- Bathrooms: 2
- Full bathrooms: 1
- 3/4 bathrooms: 1
- Main level bathrooms: 1
- Main level bedrooms: 3
Rooms
- Room types: Kitchen, Living Room
Heating
- Central
Cooling
- Central Air
Appliances
- Laundry: Inside, Laundry Closet
Features
- Has fireplace: No
- Fireplace features: None
- Common walls with other units/homes: No Common Walls
Interior area
- Total interior livable area: 1,378 sqft
Property
Parking
- Total spaces: 2
- Parking features: Driveway, Garage
- Attached garage spaces: 2
Features
- Levels: Two
- Stories: 2
- Entry location: 1
- Patio & porch: Concrete
- Pool features: None
- Has spa: Yes
- Spa features: Above Ground
- Has view: Yes
- View description: Mountain(s)
Lot
- Size: 6,344 Square Feet
- Features: 0-1 Unit/Acre, Back Yard
Details
- Parcel number: 5425007008
- Special conditions: Standard
Construction
Type & style
- Home type: SingleFamily
- Property subtype: Single Family Residence
Condition
- New construction: No
- Year built: 1955
Utilities & green energy
- Sewer: Public Sewer
- Water: Public
Community & HOA
Community
- Features: Street Lights, Suburban
Location
- Region: Los Angeles
Financial & listing details
- Price per square foot: $1,016/sqft
- Tax assessed value: $1,535,100
- Date on market: 6/19/2026
- Cumulative days on market: 81 days
- Listing terms: Cash,Cash to New Loan,Conventional
Estimated market value
$1,380,800
$1.31M - $1.45M
$6,241/mo
Price history
| Date | Event | Price |
|---|---|---|
| 8/3/2026 | Price change | $1,399,999-6.7%$1,016/sqft |
Source:  CRMLS #SB26132165 Report a problem CRMLS #SB26132165 Report a problem | ||
| 7/15/2026 | Price change | $1,499,999-6.3%$1,089/sqft |
Source: CRMLS #SB26132165 Report a problem | ||
| 6/19/2026 | Listed for sale | $1,599,999+14.3%$1,161/sqft |
Source: CRMLS #SB26132165 Report a problem | ||
| 9/1/2022 | Sold | $1,400,000-2.4%$1,016/sqft |
Source: Public Record Report a problem | ||
| 8/16/2022 | Pending sale | $1,435,000$1,041/sqft |
Source:  CLAW #22-183739 Report a problem CLAW #22-183739 Report a problem | ||
| 8/12/2022 | Listed for sale | $1,435,000$1,041/sqft |
Source: CLAW #22-183739 Report a problem | ||
| 8/10/2022 | Contingent | $1,435,000$1,041/sqft |
Source: CLAW #22-183739 Report a problem | ||
| 7/29/2022 | Listed for sale | $1,435,000+145.3%$1,041/sqft |
Source: CLAW #22-183739 Report a problem | ||
| 12/29/2003 | Sold | $585,000+148.9%$425/sqft |
Source: Public Record Report a problem | ||
| 6/9/1994 | Sold | $235,000$171/sqft |
Source: Public Record Report a problem | ||
Public tax history
| Year | Property taxes | Tax assessment |
|---|---|---|
| 2026 | -- | $1,535,100 +5.4% |
| 2025 | $17,522 +1.1% | $1,456,560 +2% |
| 2024 | $17,333 +2% | $1,428,000 +2% |
| 2023 | $16,993 +16.1% | $1,400,000 +78.6% |
| 2022 | $14,636 +60.2% | $783,760 +2% |
| 2021 | $9,136 -1% | $768,393 +1% |
| 2020 | $9,228 | $760,515 +2% |
| 2019 | $9,228 +4.8% | $745,604 +2% |
| 2018 | $8,804 | $730,986 +2% |
| 2017 | $8,804 +2.3% | $716,654 +2% |
| 2016 | $8,608 +2.3% | $702,603 +1.5% |
| 2015 | $8,416 +1.2% | $692,050 +2% |
| 2014 | $8,319 | $678,494 +15.8% |
| 2012 | -- | $586,000 +7% |
| 2011 | -- | $547,700 |
| 2010 | -- | $547,700 -15.2% |
| 2009 | -- | $645,883 +2% |
| 2008 | -- | $633,220 +2% |
| 2007 | -- | $620,805 +2% |
| 2006 | -- | $608,633 |
| 2005 | -- | $608,633 +4% |
| 2004 | -- | $585,000 +112.1% |
| 2003 | -- | $275,779 +2% |
| 2002 | -- | $270,372 +4% |
| 2000 | -- | $259,874 |
Find assessor info on the county website
Monthly payment
Est. payment
Payment breakdown
Explore the cost of this home by adjusting the details. Changes won't be saved.Climate risks
Neighborhood: Silver Lake
Nearby schools
Schools provided by the listing agent
- High: John Marshall
Source: CRMLS. This data may not be complete. We recommend contacting the local school district to confirm school assignments for this home.

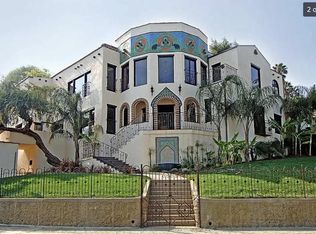
Similar homes
- $1,399,9992 bd1 ba1.1k sqft1423 N Coronado St, Los Angeles, CA 90026For Sale
 MLS ID #DW26177357, Walter Martinez, ehomes. CRMLS
 - $1,299,0003 bd2 ba1.4k sqft1325 Talmadge St, Los Angeles, CA 90027For Sale
 MLS ID #OC26165855, Jason Nagy, Coldwell Banker Realty. CRMLS
 - $1,489,0003 bd2 ba1.6k sqft2448 Riverside Pl, Los Angeles, CA 90039For Sale
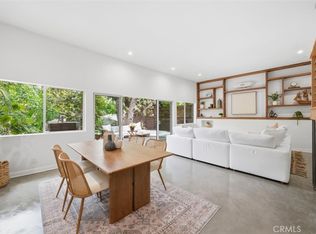 MLS ID #SB26107619, Timary Day, Estate Properties. CRMLS
 - $1,590,0004 bd3 ba1.5k sqft3822 Clayton Ave, Los Angeles, CA 90027For Sale
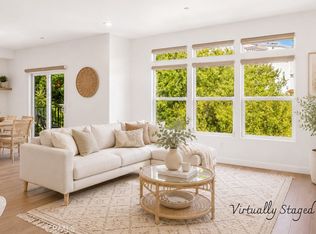 MLS ID #PW26138482, Jiseon Kim, California Bridge Realty. CRMLS
Local buyer's agents are ready to help
