Welcome home to 1539 Eucalyptus Way, a beautifully maintained 4-bedroom, 2-bath residence located in the heart of Davenport, just minutes from Kissimmee, ChampionsGate, world-class attractions, shopping, dining, and major roadways. Built in 2023, this nearly new home shows like a model and is truly move-in ready. The home welcomes you with a Craftsman-style front porch and continues into a sunny, open living area and kitchen designed for both comfort and entertaining. The kitchen features granite countertops, a counter-height island, walk-in pantry, and an adjacent dining café, all highlighted by an airy volume ceiling. Luxury vinyl flooring runs throughout the main living spaces, while plush carpeting adds comfort to the bedrooms. A whole-home water filtration system and home security system provide added convenience and peace of mind. The spacious owner’s suite offers a private retreat with a spa-like en-suite bath, complete with dual vanities, a garden tub, a tiled shower, a closeted toilet, and a walk-in wardrobe. Step outside to enjoy the screened-in covered lanai overlooking the fully fenced backyard, perfect for pets, play, or relaxing evenings outdoors. With its modern design, thoughtful layout, and prime location near Central Florida’s most popular destinations, this home is a must-see. Schedule your private showing today!
Sold for $360,000
$360,000
1539 EUCALYPTUS WAY, DAVENPORT, FL 33837
4beds
1,744sqft
Single Family Residence
Built in 2023
5,750 Square Feet Lot
$355,500 Zestimate®
$206/sqft
$2,284 Estimated rent
Home value
$355,500
$338,000 - $373,000
$2,284/mo
Zestimate® history
Owner options
List your home for rent
$2,284/mo
Rent Zestimate®
Find your next renter with Zillow Rental Manager. Plus, with online applications, you can quickly screen prospective tenants – for free.
$2,284/mo
Rent Zestimate®
Refinance and save
$2,430/mo
Est. payment
Refinancing to a lower rate could help reduce your monthly payments and save thousands over the life of the loan.
$2,430/mo
Est. payment
Explore your selling options
Work with a Zillow partner agent
Leverage their expertise and Zillow's premium Showcase listings to get your home seen by more buyers.
Get startedList with your own agent
Get your home in front of millions of buyers by listing it on Zillow.
Learn how to do itSell it yourself
Take full control of how buyers see your home on Zillow by listing For Sale by Owner (FSBO).
List your homeWhat's special
Counter-height islandGranite countertopsCraftsman-style front porchHome security systemAiry volume ceilingScreened-in covered lanaiWhole-home water filtration system
Zillow last checked:
Listing updated:
Listed by:
Suzette Berkhalter 407-864-6206,
KELLER WILLIAMS ADVANTAGE III 407-207-0825
Bought with:
Bryan Ruzicka, 3526705
EXP REALTY LLC
Source: Stellar MLS,MLS#: O6370126 Originating MLS: Orlando Regional
Originating MLS: Orlando Regional
Facts & features
Interior
Bedrooms & bathrooms
- Bedrooms: 4
- Bathrooms: 2
- Full bathrooms: 2
Primary bedroom
- Features: Walk-In Closet(s)
- Level: First
Bedroom 2
- Features: Built-in Closet
- Level: First
Bedroom 3
- Features: Built-in Closet
- Level: First
Bedroom 4
- Features: Built-in Closet
- Level: First
Primary bathroom
- Level: First
Bathroom 2
- Level: First
Kitchen
- Level: First
Laundry
- Level: First
Living room
- Level: First
Heating
- Central
Cooling
- Central Air
Appliances
- Included: Dishwasher, Disposal, Dryer, Electric Water Heater, Microwave, Range, Refrigerator, Washer, Water Filtration System
- Laundry: Electric Dryer Hookup, Laundry Room, Washer Hookup
Features
- Ceiling Fan(s), Eating Space In Kitchen, Kitchen/Family Room Combo, Open Floorplan
- Flooring: Carpet, Luxury Vinyl
- Has fireplace: No
Interior area
- Total structure area: 2,394
- Total interior livable area: 1,744 sqft
Property
Parking
- Total spaces: 2
- Parking features: Garage - Attached
- Attached garage spaces: 2
Features
- Levels: One
- Stories: 1
- Patio & porch: Patio, Screened
- Exterior features: Irrigation System
Lot
- Size: 5,750 Square Feet
Details
- Parcel number: 272622706097003110
- Special conditions: None
Construction
Type & style
- Home type: SingleFamily
- Property subtype: Single Family Residence
Materials
- Cement Siding
- Foundation: Slab
- Roof: Shingle
Condition
- Completed
- New construction: No
- Year built: 2023
Utilities & green energy
- Sewer: Public Sewer
- Water: Public
- Utilities for property: Cable Available, Electricity Available
Community & HOA
Community
- Features: Playground, Pool
- Pet fee: $0 monthly
- Subdivision: ASTONIA - PHASE 2 & 3
HOA
- Has HOA: Yes
- Services included: Community Pool
- HOA fee: $15 monthly
- HOA name: Samantha Soto - Access Community Management
- HOA phone: 888-813-3435
Location
- Region: Davenport
Financial & listing details
- Price per square foot: $206/sqft
- Tax assessed value: $297,526
- Annual tax amount: $6,200
- Date on market: 1/2/2026
- Cumulative days on market: 44 days
- Listing terms: Cash,Conventional,FHA,VA Loan
- Ownership: Fee Simple
- Total actual rent: 0
- Electric utility on property: Yes
- Road surface type: Paved
Price history
| Date | Event | Price |
|---|---|---|
| 3/20/2026 | Sold | $360,000$206/sqft |
Source:  Stellar MLS #O6370126 Report a problem Stellar MLS #O6370126 Report a problem | ||
| 2/16/2026 | Pending sale | $360,000$206/sqft |
Source: Stellar MLS #O6370126 Report a problem | ||
| 2/6/2026 | Price change | $360,000-2.7%$206/sqft |
Source: Stellar MLS #O6370126 Report a problem | ||
| 1/2/2026 | Listed for sale | $370,000-1%$212/sqft |
Source: Stellar MLS #O6370126 Report a problem | ||
| 3/21/2023 | Sold | $373,900$214/sqft |
Source: Public Record Report a problem | ||
Public tax history
| Year | Property taxes | Tax assessment |
|---|---|---|
| 2025 | $3,327 +0.9% | $297,526 +1.1% |
| 2024 | $3,296 +239.5% | $294,427 +297.9% |
| 2023 | $971 +656.5% | $74,000 +666% |
| 2022 | $128 | $9,660 |
Find assessor info on the county website
Neighborhood: 33837
Nearby homes
- $374,3004 bd2 ba2k sqft1543 Eucalyptus Way, Davenport, FL 33837Off Market
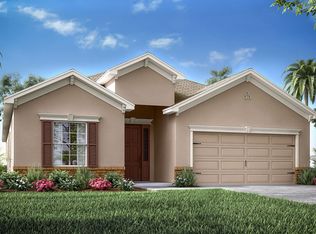
- $376,5004 bd2 ba2k sqft1535 Eucalyptus Way, Davenport, FL 33837Off Market
- $371,4003 bd2 ba2k sqft1547 Eucalyptus Way, Davenport, FL 33837Off Market
- $365,1003 bd2 ba2k sqft1008 Cascade Dr, Davenport, FL 33837Off Market
- $346,1004 bd2 ba1.7k sqft1012 Cascade Dr, Davenport, FL 33837Off Market
- $316,5003 bd2 ba1.5k sqft1552 Eucalyptus Way, Davenport, FL 33837Off Market
- $531,5004 bd4 ba3.2k sqft1016 Cascade Dr, Davenport, FL 33837Off Market
- $345,8004 bd2 ba1.7k sqft1551 Eucalyptus Way, Davenport, FL 33837Off Market
Nearby schools
GreatSchools rating
- 2/10Loughman Oaks Elementary SchoolGrades: PK-5Distance: 2.2 mi
- 3/10Shelley S. Boone Middle SchoolGrades: 6-8Distance: 7.6 mi
- 3/10Davenport High SchoolGrades: 9-12Distance: 1.6 mi
Schools provided by the listing agent
- Elementary: Loughman Oaks Elem
- Middle: Boone Middle
- High: Davenport High School
Source: Stellar MLS. This data may not be complete. We recommend contacting the local school district to confirm school assignments for this home.
Get a cash offer in 3 minutes
Find out how much your home could sell for in as little as 3 minutes with a no-obligation cash offer.
Estimated market value
$355,500
Get a cash offer in 3 minutes
Find out how much your home could sell for in as little as 3 minutes with a no-obligation cash offer.
Estimated market value
$355,500
- Florida
- Polk County
- Davenport
- 33837
- 1539 EUCALYPTUS WAY
Nearby cities
Nearby neighborhoods
Nearby zip codes
Other Davenport Topics
