Skip main navigation
Off market
  • $281,700

    1539 Glenrock Rd, Louisville, KY 40216

    3beds
    1,280sqft
    SingleFamily
    Built in 1972
    8,276 Square Feet Lot
    $281,700 Zestimate®
    $220/sqft
    $1,718 Estimated rent

    Home value

    $281,700

    $268,000 - $296,000

    $1,718/mo

    Zestimate® history
    Loading
    Loading...

    Owner options

    List your home for rent

    $1,718/mo

    Rent Zestimate®

    Find your next renter with Zillow Rental Manager. Plus, with online applications, you can quickly screen prospective tenants – for free.

    Learn more

    $1,718/mo

    Rent Zestimate®

    Refinance and save

    $1,736/mo

    Est. payment

    Refinancing to a lower rate could help reduce your monthly payments and save thousands over the life of the loan.

    See today's rates

    $1,736/mo

    Est. payment

    Explore your selling options

    Work with a Zillow partner agent

    Leverage their expertise and Zillow's premium Showcase listings to get your home seen by more buyers.

    Get started

    List with your own agent

    Get your home in front of millions of buyers by listing it on Zillow.

    Learn how to do it

    Sell it yourself

    Take full control of how buyers see your home on Zillow by listing For Sale by Owner (FSBO).

    List your home

    What's special

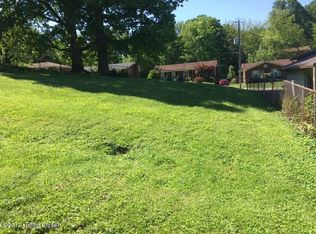
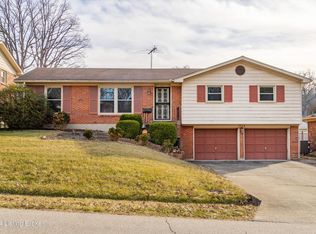
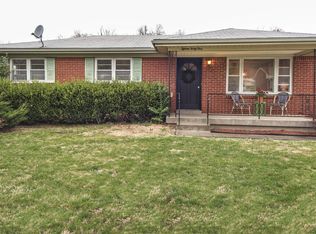
    Exclusive opportunity to own this starter home with over 2,400 finished sqft of living space, 3 bedrooms, 2.5 baths, finished basement, 2 car garage a fence backyard. The timeless curb appeal highlights a new roof in Dec 2018, new gutters in the spring of 2019, updated windows and attractive landscaping. The covered front porch leads to the foyer with tile flooring and open access to the great room featuring hardwood flooring. The rich hardwood flooring was installed in 2017 and cascades throughout the dining room, hallway and bedrooms. The dining room with chair railings adjoins the kitchen with pristine white painted cabinets, tile flooring and an expansive island. The owner's bedroom features an en-suite renovated bath with a walk-in shower. The main level is complete with 2 guest bedrooms and a renovated full bath with Carrara marble vanity tops. The exquisite finished walk out basement was finished in 2017 and has over 1,100 sqft to accommodate all of your entertaining needs. The family room features a painted wood burning fireplace and is open to an area with wood style laminate flooring leading to the walkout door and half bath. The laundry room is located behind a sliding barn style door accompanied with a farm style sink and iron piping convenient for hanging clothes to dry. The property has 2 additional spaces open to the family room that can easily transition to a gaming area, home office, play area, or gym. The backyard has a wood privacy fence creating a perfect ambience for entertaining.

    This property is off market, which means it's not currently listed for sale or rent on Zillow. This may be different from what's available on other websites or public sources.
    Facts & features

    Interior

    Bedrooms & bathrooms
    • Bedrooms: 3
    • Bathrooms: 3
    • Full bathrooms: 2
    • 1/2 bathrooms: 1
    Heating
    • Forced air, Gas
    Cooling
    • Central
    Features
    • Flooring: Other
    • Basement: Finished
    • Has fireplace: Yes
    • Fireplace features: Basement
    Interior area
    • Total interior livable area: 1,280 sqft
    • Finished area below ground: 1160.00

    Property

    Parking
    • Total spaces: 2
    • Parking features: Garage - Detached
    Features
    • Patio & porch: Deck, Patio, Porch
    • Exterior features: Brick
    • Fencing: Wood
    Lot
    • Size: 8,276 sqft
    • Features: Level, Cul-de-Sac, Storm Sewer
    • Topography: Level
    Details
    • Additional structures: Garage(s)
    • Parcel number: 13090J00790000
    • Wooded area: 0

    Construction

    Type & style
    • Home type: SingleFamily
    • Architectural style: Ranch
    Materials
    • Wood
    • Roof: Composition
    Condition
    • Year built: 1972

    Utilities & green energy

    • Gas: Fuel:Natural
    • Sewer: Public Sewer
    • Water: Public
    • Utilities for property: Natural Gas Connected, Water Connected, Sewer Connected

    Community & neighborhood

    Location
    • Region: Louisville

    Other

    Other facts
    • Sewer: Public Sewer
    • WaterSource: Public
    • Heating: Forced Air
    • Topography: Level
    • FireplaceYN: true
    • Roof: Shingle
    • ArchitecturalStyle: Ranch
    • GarageYN: true
    • ExteriorFeatures: Deck, Patio, Porch
    • HeatingYN: true
    • Utilities: Natural Gas Connected, Water Connected, Sewer Connected
    • PatioAndPorchFeatures: Deck, Patio, Porch
    • CoolingYN: true
    • RoomsTotal: 11
    • BusinessType: Residential
    • ConstructionMaterials: Brick
    • LotFeatures: Level, Cul-de-Sac, Storm Sewer
    • ElectricOnPropertyYN: True
    • FarmLandAreaUnits: Square Feet
    • ParkingFeatures: Detached, Garage
    • CoveredSpaces: 2
    • FireplaceFeatures: Basement
    • Cooling: Central Air
    • LivingAreaSource: Appraiser
    • Fencing: Wood
    • OtherStructures: Garage(s)
    • StructureType: House
    • CurrentUse: Single Family, Ranch
    • PossibleUse: Single Family, Ranch
    • PetsAllowed: false
    • PastureArea: 0
    • CultivatedArea: 0
    • WoodedArea: 0
    • Gas: Fuel:Natural
    • FoundationDetails: Poured Concrete
    • Basement: Walkout Finished
    • LotSizeSource: PVA
    • FireplacesTotal: 1.00
    • BelowGradeFinishedArea: 1160.00
    • RoomDiningRoomDescription: Dining Description: undefined, Formal Dining Description: undefined
    • RoomDiningRoomLevel: Dining Level: undefined, Formal Dining Level: undefined

    Price history

    DateEventPrice
    8/27/2020Sold$220,000+2.4%$172/sqft
    Source: Metro Search Inc. LLC DBA Apex MLS #1564398 Report a problem
    7/16/2020Listed for sale$214,900+68.5%$168/sqft
    Source: Lenihan Sotheby's International Realty #1564398 Report a problem
    5/10/2007Sold$127,500$100/sqft
    Source: Public Record Report a problem

    Public tax history

    YearProperty taxesTax assessment
    2024$2,825 -4.3%$220,000
    2023$2,952 -1.3%$220,000
    2022$2,992 -4.9%$220,000
    2021$3,147 +66.5%$220,000 +60%
    2020$1,890 $137,510
    2019$1,890 +3.8%$137,510
    2018$1,821 $137,510
    2017$1,821 +42.8%$137,510 +7.9%
    2013$1,275 $127,500
    2011$1,275 $127,500
    2010$1,275 $127,500
    2009$1,275 $127,500 +7.9%
    2007-- $118,140
    2006-- $118,140
    2005-- $118,140 +14.4%
    2004-- $103,280

    Find assessor info on the county website

    Neighborhood: Cloverleaf

    Nearby schools

    GreatSchools rating
    Schools provided by the listing agent
    • District: Jefferson

    Source: The MLS. This data may not be complete. We recommend contacting the local school district to confirm school assignments for this home.

    Get pre-qualified for a loan
    At Zillow Home Loans, we can pre-qualify you in as little as 5 minutes with no impact to your credit score.

    An equal housing lender. NMLS #10287.

    Sell for more on Zillow
    Get a Zillow Showcase℠ listing at no additional cost and you could sell for .
    $281,700
    2% more
    +$5,634
    With Zillow Showcase(estimated)
    $287,334