This is the ONE, WELCOME HOME! This brand NEW CONSTRUCTION Ranch-Style HOME (no interior steps) is nestled on a generous CORNER LOT in a peaceful and established neighborhood in the WEST SIDE of AURORA . This home offers the perfect blend of sophistication and functionality. Boasting 3 HUGE bedrooms and 2 full LUXURY baths, this HOME is designed for those who appreciate QUALITY CONSTRUCTION AND SPACIOUS LIVING. Step inside and be captivated by the beautiful LUXURY VYNIL FLOORING and the soothing NEUTRAL COLOR SCHEME that defines the OPEN FLOOR PLAN. The heart of the home, a GORGEOUS WHITE KITCHEN showcases QUARTZ COUNTERTOPS, a stunning black SUBWAY TILE backsplash, and top-of-the-line appliances. The MOVABLE ISLAND adds versatility, creating a space where culinary delights and social moments effortlessly intertwine. The beautiful FIREPLACE is the living room's focal point adding sophistication and warmth to the space, making it the perfect space to cozy up while watching tv or reading a great book. The HUGE MASTER SUITE, with its large closet and sliding glass door to the backyard, provides a retreat-like ambiance. Imagine the possibilities - this master can easily transform into a second living area to suit your lifestyle. The two additional ENORMOUS bedrooms offer flexibility, perfect for those working from home, accommodating guests or creating a nursery for your little ones. For outdoor enthusiasts, the EXPANSIVE SIDE AND BACKYARD provide ample space for gardening, entertaining family & friends or letting your kids and pets run free while you can still keep a watchful eye from the comfort of your home. The TWO-CAR ATTACHED garage, thoughtfully designed with a window for natural light, is WIRED FOR ELECTRIC vehicles, embracing sustainable living. The LONG DRIVEWAY ensures ample guest parking. This home is tailored for first-time homebuyers, down-sizers, or anyone seeking a home where quality construction meets spacious elegance. The builder is proud of his work and is INCLUDING a ONE YEAR LIMITED WARRANTY for your piece of mind! The warranty covers MANUFACTURER or WORKMANSHIP defects in the EXTERIOR including: roofing, Siding, Foundation, Driveway-asphalt, Grading, A/C unit, gutters/downspouts. In the INTERIOR: windows, Nail pops, Flooring, HVAC, Plumbing, electrical/breakers. What are you waiting for?! Don't miss the chance to own this home, schedule your showing today!
Closed
$320,000
1539 Hoyt Ave, Aurora, IL 60506
3beds
1,306sqft
Single Family Residence
Built in 2024
9,750 Square Feet Lot
$363,800 Zestimate®
$245/sqft
$2,640 Estimated rent
Home value
$363,800
$346,000 - $382,000
$2,640/mo
Zestimate® history
Owner options
List your home for rent
$2,640/mo
Rent Zestimate®
Find your next renter with Zillow Rental Manager. Plus, with online applications, you can quickly screen prospective tenants – for free.
$2,640/mo
Rent Zestimate®
Refinance and save
$2,330/mo
Est. payment
Refinancing to a lower rate could help reduce your monthly payments and save thousands over the life of the loan.
$2,330/mo
Est. payment
Explore your selling options
Work with a Zillow partner agent
Leverage their expertise and Zillow's premium Showcase listings to get your home seen by more buyers.
Get startedList with your own agent
Get your home in front of millions of buyers by listing it on Zillow.
Learn how to do itSell it yourself
Take full control of how buyers see your home on Zillow by listing For Sale by Owner (FSBO).
List your homeWhat's special
Beautiful luxury vynil flooringGorgeous white kitchenSpacious livingLarge closetSliding glass doorHuge master suiteQuartz countertops
Zillow last checked:
Listing updated:
Listed by:
Magdalena Emmert, PSA 317-372-8251,
Kettley & Co. Inc. - Yorkville
Bought with:
Helen Paredes
@properties Christie's International Real Estate
Source: MRED as distributed by MLS GRID,MLS#: 11979018
Facts & features
Interior
Bedrooms & bathrooms
- Bedrooms: 3
- Bathrooms: 2
- Full bathrooms: 2
Rooms
- Room types: No additional rooms
Primary bedroom
- Features: Flooring (Vinyl), Bathroom (Full)
- Level: Main
- Area: 252 Square Feet
- Dimensions: 18X14
Bedroom 2
- Features: Flooring (Vinyl)
- Level: Main
- Area: 192 Square Feet
- Dimensions: 16X12
Bedroom 3
- Features: Flooring (Vinyl)
- Level: Main
- Area: 120 Square Feet
- Dimensions: 12X10
Dining room
- Features: Flooring (Vinyl)
- Level: Main
- Area: 140 Square Feet
- Dimensions: 14X10
Kitchen
- Features: Kitchen (Island, Pantry-Closet, SolidSurfaceCounter, Updated Kitchen), Flooring (Vinyl)
- Level: Main
- Area: 140 Square Feet
- Dimensions: 10X14
Laundry
- Features: Flooring (Vinyl)
- Level: Main
- Area: 42 Square Feet
- Dimensions: 6X7
Living room
- Features: Flooring (Vinyl)
- Level: Main
- Area: 140 Square Feet
- Dimensions: 14X10
Heating
- Natural Gas
Cooling
- Central Air
Appliances
- Included: Range, Microwave, Dishwasher, Refrigerator
- Laundry: Main Level, In Unit, Laundry Closet
Features
- 1st Floor Bedroom, 1st Floor Full Bath, Walk-In Closet(s), High Ceilings, Open Floorplan
- Basement: None
- Number of fireplaces: 1
- Fireplace features: Electric, Living Room
Interior area
- Total structure area: 1,306
- Total interior livable area: 1,306 sqft
Property
Parking
- Total spaces: 6
- Parking features: Asphalt, Garage Door Opener, On Site, Garage Owned, Attached, Driveway, Owned, Garage
- Attached garage spaces: 2
- Has uncovered spaces: Yes
Accessibility
- Accessibility features: Two or More Access Exits, Swing In Door(s), Lever Door Handles, Main Level Entry, No Interior Steps, Disability Access
Features
- Stories: 1
- Patio & porch: Porch
Lot
- Size: 9,750 Square Feet
- Dimensions: 75X130
- Features: Corner Lot
Details
- Parcel number: 1517376013
- Special conditions: None
- Other equipment: Ceiling Fan(s)
Construction
Type & style
- Home type: SingleFamily
- Architectural style: Ranch
- Property subtype: Single Family Residence
Materials
- Vinyl Siding
- Foundation: Concrete Perimeter
- Roof: Asphalt
Condition
- New Construction
- New construction: Yes
- Year built: 2024
Utilities & green energy
- Sewer: Public Sewer
- Water: Public
Community & HOA
Community
- Features: Street Lights, Street Paved
- Security: Carbon Monoxide Detector(s)
HOA
- Services included: None
Location
- Region: Aurora
Financial & listing details
- Price per square foot: $245/sqft
- Tax assessed value: $222,963
- Annual tax amount: $901
- Date on market: 2/12/2024
- Listing terms: Conventional
- Ownership: Fee Simple
Price history
| Date | Event | Price |
|---|---|---|
| 5/16/2024 | Sold | $320,000$245/sqft |
Source: Public Record Report a problem | ||
| 3/12/2024 | Sold | $320,000+0.5%$245/sqft |
Source:  MRED as distributed by MLS GRID #11979018 Report a problem MRED as distributed by MLS GRID #11979018 Report a problem | ||
| 2/20/2024 | Contingent | $318,500$244/sqft |
Source: MRED as distributed by MLS GRID #11979018 Report a problem | ||
| 2/12/2024 | Listed for sale | $318,500$244/sqft |
Source: MRED as distributed by MLS GRID #11979018 Report a problem | ||
| 2/12/2024 | Listing removed | -- |
Source: MRED as distributed by MLS GRID #11971604 Report a problem | ||
| 2/6/2024 | Contingent | $318,500$244/sqft |
Source: MRED as distributed by MLS GRID #11971604 Report a problem | ||
| 2/1/2024 | Listed for sale | $318,500+1.1%$244/sqft |
Source: MRED as distributed by MLS GRID #11971604 Report a problem | ||
| 2/1/2024 | Listing removed | -- |
Source: MRED as distributed by MLS GRID #11925070 Report a problem | ||
| 1/26/2024 | Contingent | $315,000$241/sqft |
Source: MRED as distributed by MLS GRID #11925070 Report a problem | ||
| 1/19/2024 | Listed for sale | $315,000+544.2%$241/sqft |
Source: MRED as distributed by MLS GRID #11925070 Report a problem | ||
| 5/31/2023 | Sold | $48,900$37/sqft |
Source: MRED as distributed by MLS GRID #11690442 Report a problem | ||
| 5/14/2023 | Pending sale | $48,900$37/sqft |
Source: MRED as distributed by MLS GRID #11690442 Report a problem | ||
| 4/24/2023 | Price change | $48,900-2%$37/sqft |
Source: MRED as distributed by MLS GRID #11690442 Report a problem | ||
| 12/21/2022 | Listed for sale | $49,900+333.9%$38/sqft |
Source: MRED as distributed by MLS GRID #11690442 Report a problem | ||
| 9/20/2018 | Sold | $11,500+4.5%$9/sqft |
Source: Public Record Report a problem | ||
| 8/23/2018 | Pending sale | $11,000$8/sqft |
Source: RE/MAX Properties #10028880 Report a problem | ||
| 8/20/2018 | Price change | $11,000-38.5%$8/sqft |
Source: RE/MAX Properties #10028880 Report a problem | ||
| 7/24/2018 | Listed for sale | $17,900-83.7%$14/sqft |
Source: Re/Max Properties #10028880 Report a problem | ||
| 9/4/2016 | Listing removed | $109,900$84/sqft |
Source: Charles B. Doss & Co. #09144395 Report a problem | ||
| 8/11/2016 | Listed for sale | $109,900$84/sqft |
Source: Charles B. Doss & Co. #09144395 Report a problem | ||
| 7/9/2016 | Pending sale | $109,900$84/sqft |
Source: Charles B. Doss & Co. #09144395 Report a problem | ||
| 5/27/2016 | Listed for sale | $109,900$84/sqft |
Source: Charles B. Doss & Co. #09144395 Report a problem | ||
| 3/31/2016 | Pending sale | $109,900$84/sqft |
Source: Charles B. Doss & Co. #09144395 Report a problem | ||
| 2/20/2016 | Listed for sale | $109,900+15.8%$84/sqft |
Source: Charles B. Doss & Co. #09144395 Report a problem | ||
| 2/24/2015 | Listing removed | $94,900$73/sqft |
Source: Century 21 Pro-Team #08522094 Report a problem | ||
| 9/19/2014 | Pending sale | $94,900$73/sqft |
Source: CENTURY 21 Affiliated #08522094 Report a problem | ||
| 7/11/2014 | Price change | $94,900-8.8%$73/sqft |
Source: Century 21 Pro-Team #08522094 Report a problem | ||
| 3/27/2014 | Pending sale | $104,000-32.9%$80/sqft |
Source: CENTURY 21 Affiliated #08522094 Report a problem | ||
| 4/21/2008 | Sold | $155,000$119/sqft |
Source: Public Record Report a problem | ||
Public tax history
| Year | Property taxes | Tax assessment |
|---|---|---|
| 2024 | $5,486 +474% | $74,321 +566.1% |
| 2023 | $956 +6% | $11,157 +9.6% |
| 2022 | $901 +4.1% | $10,180 +7.4% |
| 2021 | $866 +5.1% | $9,478 +7.7% |
| 2020 | $824 +3.3% | $8,804 +7.9% |
| 2019 | $798 -68.5% | $8,157 -67.8% |
| 2018 | $2,532 -39.9% | $25,361 -45.9% |
| 2017 | $4,211 -3.6% | $46,920 +14.1% |
| 2016 | $4,367 | $41,112 +14.8% |
| 2015 | -- | $35,824 +4.9% |
| 2014 | -- | $34,140 -1.6% |
| 2013 | -- | $34,689 -11% |
| 2012 | -- | $38,996 -12.9% |
| 2011 | -- | $44,746 -9.7% |
| 2010 | -- | $49,542 +0.4% |
| 2009 | -- | $49,337 -10.1% |
| 2008 | -- | $54,896 -3.8% |
| 2007 | -- | $57,043 +6.6% |
| 2006 | -- | $53,501 +7.6% |
| 2005 | -- | $49,745 +6.7% |
| 2004 | -- | $46,612 +7.3% |
| 2003 | -- | $43,453 +8.2% |
| 2002 | -- | $40,156 +8.6% |
| 2001 | -- | $36,986 +6.6% |
| 2000 | -- | $34,700 |
Find assessor info on the county website
Neighborhood: 60506
Nearby homes
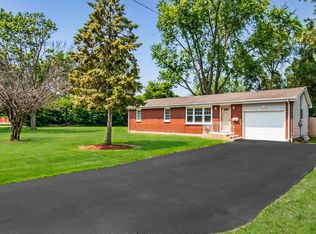
- $298,6003 bd1 ba1k sqft1533 Hoyt Ave, Aurora, IL 60506Off Market
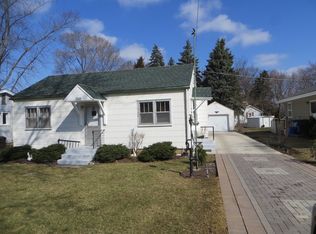
- $285,4004 bd1 ba1.3k sqft615 N Western Ave, Aurora, IL 60506Off Market
- $246,1002 bd1 ba1k sqft1529 Hoyt Ave, Aurora, IL 60506Off Market
- $263,800-- bd1 ba1.3k sqft619 N Western Ave, Aurora, IL 60506Off Market
- $288,2003 bd1 ba1.1k sqft605 Westgate Dr, Aurora, IL 60506Off Market
- $309,2003 bd2 ba1.3k sqft613 Westgate Dr, Aurora, IL 60506Off Market
- $234,4002 bd1 ba1k sqft620 N Buell Ave, Aurora, IL 60506Off Market
- $280,9003 bd1 ba1.4k sqft1540 Hoyt Ave, Aurora, IL 60506Off Market
Nearby schools
GreatSchools rating
- 5/10Mccleery Elementary SchoolGrades: PK-5Distance: 0.7 mi
- 7/10Jefferson Middle SchoolGrades: 6-8Distance: 0.5 mi
- 4/10West Aurora High SchoolGrades: 9-12Distance: 0.7 mi
Schools provided by the listing agent
- Elementary: Mccleery Elementary School
- Middle: Jefferson Middle School
- High: West Aurora High School
- District: 129
Source: MRED as distributed by MLS GRID. This data may not be complete. We recommend contacting the local school district to confirm school assignments for this home.
Get a cash offer in 3 minutes
Find out how much your home could sell for in as little as 3 minutes with a no-obligation cash offer.
Estimated market value
$363,800
Get a cash offer in 3 minutes
Find out how much your home could sell for in as little as 3 minutes with a no-obligation cash offer.
Estimated market value
$363,800
- Illinois
- Kane County
- Aurora
- 60506
- 1539 Hoyt Ave
Nearby cities
Nearby neighborhoods
Nearby zip codes
Other Aurora Topics
