HUGE PRICE DROP! This beautifully updated condo sits on a corner lot and comes with a one-of-a-kind golf cart. Everything in this condo conveys with the home. THIS IS A MUST-SEE! "Without a doubt the best deal in Kings Point right now." Bring your offers today. A large screened front porch greets you as you enter this fully hurricane proofed home. Wood-look porcelain tile dazzles throughout all living areas. There are beautiful plantation shutters on all windows and a solatube brings in natural light. The huge kitchen is spectacular! Gorgeous custom-built, hardwood, soft close cabinets with pullouts and crown molding. Quartz counter tops, twin floor to ceiling pantries, coffee and breakfast bars and a beautiful, customized backsplash; it's a work of art. A built-in entertainment center highlights the open and roomy living area. There's a formal dining room, an enormous master bedroom with a stunning ensuite bathroom and the large guest bedroom has a Murphy bed. The office/den area is the perfect size and comes with a beautiful desk. The laundry room has an abundance of cabinets and a Bosch washer and dryer, with pedestals. Commercial grade hurricane shutters for every window come with the home. The garage has ceramic tile flooring, a new water softener and lots of storage. This home has it all! And it comes partially furnished. For your peace of mind, the Kings Point Platinum Home warranty transfers to the new owner at closing. It covers replacement of the air conditioner and hot water heater and repair of all appliances for a $10 fee. The HOA will gladly accept service, companion and emotional support animals. Kings Point is a maintenance-free, resort-style active retirement community. Gated, with two beautiful clubhouses, an 850-seat Veterans Theater, 6 heated pools, an elegant spa, 2 hot tubs, tennis courts, 3 golf courses, billiards, pickle ball courts, state-of-the-art fitness centers and much, much more. Dozens of social and sports clubs offer countless opportunities to meet and greet. This maintenance-free community has its own free transportation system and allows access to doctors, hospitals, shopping, banking, restaurants and virtually anything and everything you will need or want via golf cart. Centrally located minutes from an assortment of world class beaches, some of the world's best fishing, Tampa's convenient cruise port and Disney World. Kings Point is an award-winning community and one of Florida's best places to live.
Sold for $235,000
$235,000
1539 INGRAM DRIVE, SUN CITY CENTER, FL 33573
2beds
1,642sqft
Condominium
Built in 1986
-- sqft lot
$202,800 Zestimate®
$143/sqft
$2,739 Estimated rent
Home value
$202,800
$187,000 - $221,000
$2,739/mo
Zestimate® history
Owner options
List your home for rent
$2,739/mo
Rent Zestimate®
Find your next renter with Zillow Rental Manager. Plus, with online applications, you can quickly screen prospective tenants – for free.
$2,739/mo
Rent Zestimate®
Refinance and save
$2,508/mo
Est. payment
Refinancing to a lower rate could help reduce your monthly payments and save thousands over the life of the loan.
$2,508/mo
Est. payment
Explore your selling options
Work with a Zillow partner agent
Leverage their expertise and Zillow's premium Showcase listings to get your home seen by more buyers.
Get startedList with your own agent
Get your home in front of millions of buyers by listing it on Zillow.
Learn how to do itSell it yourself
Take full control of how buyers see your home on Zillow by listing For Sale by Owner (FSBO).
List your homeWhat's special
Tennis courtsHuge kitchenBreakfast barsElegant spaEnormous master bedroomBeautiful plantation shuttersCustomized backsplash
Zillow last checked:
Listing updated:
Listed by:
Rich Shelley 813-535-1114,
FLORIDA'S 1ST CHOICE RLTY LLC 813-566-2434,
Nicole Torres 813-957-0854,
FLORIDA'S 1ST CHOICE RLTY LLC
Bought with:
Kelly Campbell, 3407879
BHHS FLORIDA PROPERTIES GROUP
Source: Stellar MLS,MLS#: T3470095 Originating MLS: Tampa
Originating MLS: Tampa
Facts & features
Interior
Bedrooms & bathrooms
- Bedrooms: 2
- Bathrooms: 2
- Full bathrooms: 2
Rooms
- Room types: Attic, Den/Library/Office
Primary bedroom
- Features: Ceiling Fan(s)
- Level: First
- Dimensions: 18x16
Bedroom 2
- Features: Ceiling Fan(s)
- Level: First
- Dimensions: 14x12
Balcony porch lanai
- Level: First
- Dimensions: 12x11
Dining room
- Level: First
- Dimensions: 16x11
Foyer
- Level: First
- Dimensions: 7x5
Kitchen
- Features: Breakfast Bar, Built-in Features, Exhaust Fan, Pantry, Stone Counters, Tall Countertops
- Level: First
- Dimensions: 21x12
Laundry
- Level: First
- Dimensions: 10x8
Living room
- Features: Built-In Shelving, Ceiling Fan(s)
- Level: First
- Dimensions: 21x13
Office
- Level: First
- Dimensions: 19x8
Heating
- Central, Electric, Heat Pump
Cooling
- Central Air
Appliances
- Included: Dishwasher, Disposal, Dryer, Electric Water Heater, Exhaust Fan, Ice Maker
- Laundry: Inside, Laundry Room
Features
- Built-in Features, Cathedral Ceiling(s), Ceiling Fan(s), Open Floorplan, Solid Wood Cabinets, Stone Counters, Thermostat, Vaulted Ceiling(s)
- Flooring: Carpet, Porcelain Tile
- Windows: Blinds, Window Treatments, Hurricane Shutters, Shutters
- Has fireplace: No
- Common walls with other units/homes: Corner Unit,End Unit
Interior area
- Total structure area: 2,116
- Total interior livable area: 1,642 sqft
Property
Parking
- Total spaces: 2
- Parking features: Driveway, Garage Door Opener, Golf Cart Parking, Parking Pad
- Attached garage spaces: 2
- Has uncovered spaces: Yes
- Details: Garage Dimensions: 21x21
Features
- Levels: One
- Stories: 1
- Patio & porch: Front Porch, Screened
- Exterior features: Irrigation System, Lighting, Rain Gutters, Sidewalk
Lot
- Size: 2,500 Square Feet
- Features: Corner Lot, Near Golf Course, Near Public Transit, Sidewalk
- Residential vegetation: Mature Landscaping, Trees/Landscaped
Details
- Parcel number: U1432191ZA00000000092.0
- Zoning: PD
- Special conditions: None
Construction
Type & style
- Home type: Condo
- Property subtype: Condominium
Materials
- Brick, Stucco
- Foundation: Slab
- Roof: Shingle
Condition
- New construction: No
- Year built: 1986
Details
- Warranty included: Yes
Utilities & green energy
- Sewer: Public Sewer
- Water: Public
- Utilities for property: BB/HS Internet Available, Cable Connected, Electricity Connected, Fiber Optics, Phone Available, Public, Sewer Connected, Street Lights, Underground Utilities, Water Connected
Community & HOA
Community
- Features: Fishing, Association Recreation - Owned, Buyer Approval Required, Clubhouse, Dog Park, Fitness Center, Gated Community - Guard, Golf Carts OK, Golf, Handicap Modified, Park, Pool, Restaurant, Sidewalks, Wheelchair Access
- Security: Gated Community, Security Gate, Smoke Detector(s)
- Pet fee: $0 monthly
- Senior community: Yes
- Subdivision: IDLEWOOD CONDO PH 2
HOA
- Has HOA: No
- Amenities included: Cable TV, Clubhouse, Fitness Center, Gated, Golf Course, Handicap Modified, Maintenance, Park, Pickleball Court(s), Pool, Recreation Facilities, Sauna, Security, Shuffleboard Court, Spa/Hot Tub, Storage, Tennis Court(s), Trail(s), Wheelchair Access
- Services included: 24-Hour Guard, Cable TV, Community Pool, Reserve Fund, Fidelity Bond, Insurance, Internet, Maintenance Structure, Maintenance Grounds, Manager, Pest Control, Pool Maintenance, Private Road, Recreational Facilities, Security, Sewer, Trash, Water
- HOA fee: $783 monthly
- HOA name: First Services
- HOA phone: 813-642-8990
Location
- Region: Sun City Center
Financial & listing details
- Price per square foot: $143/sqft
- Tax assessed value: $189,508
- Annual tax amount: $1,652
- Date on market: 9/6/2023
- Cumulative days on market: 64 days
- Listing terms: Cash,Conventional
- Ownership: Condominium
- Total actual rent: 0
- Electric utility on property: Yes
- Road surface type: Paved, Asphalt
Price history
| Date | Event | Price |
|---|---|---|
| 1/12/2024 | Sold | $235,000-6%$143/sqft |
Source:  Stellar MLS #T3470095 Report a problem Stellar MLS #T3470095 Report a problem | ||
| 12/6/2023 | Pending sale | $250,000$152/sqft |
Source: Stellar MLS #T3470095 Report a problem | ||
| 11/20/2023 | Price change | $250,000-7.4%$152/sqft |
Source: Stellar MLS #T3470095 Report a problem | ||
| 11/17/2023 | Price change | $270,000-1.8%$164/sqft |
Source: Stellar MLS #T3470095 Report a problem | ||
| 11/14/2023 | Price change | $274,9000%$167/sqft |
Source: Stellar MLS #T3470095 Report a problem | ||
| 11/11/2023 | Price change | $275,000-1.8%$167/sqft |
Source: Stellar MLS #T3470095 Report a problem | ||
| 11/10/2023 | Price change | $279,9000%$170/sqft |
Source: Stellar MLS #T3470095 Report a problem | ||
| 11/8/2023 | Price change | $280,000-1.7%$171/sqft |
Source: Stellar MLS #T3470095 Report a problem | ||
| 11/3/2023 | Price change | $284,800-0.1%$173/sqft |
Source: Stellar MLS #T3470095 Report a problem | ||
| 10/29/2023 | Price change | $285,000-1.7%$174/sqft |
Source: Stellar MLS #T3470095 Report a problem | ||
| 10/21/2023 | Price change | $289,9000%$177/sqft |
Source: Stellar MLS #T3470095 Report a problem | ||
| 9/25/2023 | Pending sale | $290,000$177/sqft |
Source: Stellar MLS #T3470095 Report a problem | ||
| 9/15/2023 | Price change | $290,000-3%$177/sqft |
Source: Stellar MLS #T3470095 Report a problem | ||
| 9/6/2023 | Listed for sale | $299,000+199%$182/sqft |
Source: Stellar MLS #T3470095 Report a problem | ||
| 6/11/2015 | Sold | $100,000+25.2%$61/sqft |
Source: Public Record Report a problem | ||
| 2/23/2009 | Sold | $79,900-38.5%$49/sqft |
Source: Public Record Report a problem | ||
| 9/26/2007 | Sold | $129,900$79/sqft |
Source: Stellar MLS #T2233597 Report a problem | ||
Public tax history
| Year | Property taxes | Tax assessment |
|---|---|---|
| 2025 | $3,070 +56.4% | $189,508 -5.7% |
| 2024 | $1,963 +6.6% | $200,934 +59.3% |
| 2023 | $1,841 +7% | $126,148 +3% |
| 2022 | $1,720 +1.6% | $122,474 +3% |
| 2021 | $1,693 +3.2% | $118,907 +1.4% |
| 2020 | $1,641 +7% | $117,265 +2.3% |
| 2019 | $1,534 | $114,629 -6.2% |
| 2018 | $1,534 -9.6% | $122,268 +10.1% |
| 2017 | $1,696 +47.6% | $111,073 +23% |
| 2016 | $1,149 +1.7% | $90,276 +13.8% |
| 2015 | $1,129 -27.1% | $79,339 +17.2% |
| 2014 | $1,548 | $67,692 +10% |
| 2013 | $1,548 +16.7% | $61,538 +10% |
| 2012 | $1,326 -8.9% | $55,944 -10.1% |
| 2011 | $1,456 -7.2% | $62,244 -9% |
| 2010 | $1,570 +79.5% | $68,379 -4.1% |
| 2009 | $874 -27.9% | $71,327 -21.4% |
| 2008 | $1,213 +0.3% | $90,700 +17.4% |
| 2007 | $1,209 -3.1% | $77,281 +2.5% |
| 2006 | $1,248 +1% | $75,396 +3% |
| 2005 | $1,236 | $73,200 +3% |
| 2004 | -- | $71,068 +1.9% |
| 2003 | -- | $69,743 +2.4% |
| 2002 | -- | $68,108 +0.7% |
| 2001 | -- | $67,650 |
| 2000 | $1,172 | $67,650 |
Find assessor info on the county website
Neighborhood: 33573
Nearby homes
- $212,3002 bd2 ba1.6k sqft1537 Ingram Dr #91, Sun City Center, FL 33573Off Market

- $225,0002 bd2 ba1.6k sqft1537 Ingram Dr, Sun City Center, FL 33573Sold
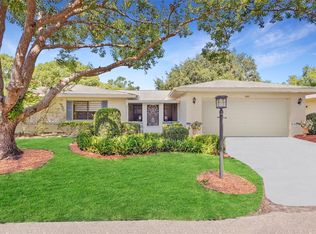
- $182,4002 bd2 ba1.8k sqft1511 Ingram Dr, Sun City Center, FL 33573Off Market
- $178,5002 bd2 ba1.6k sqft1433 Ingram Dr, Sun City Center, FL 33573Off Market
- $208,9002 bd2 ba1.6k sqft1535 Ingram Dr, Sun City Center, FL 33573Off Market
- $188,7002 bd2 ba1.8k sqft1513 Ingram Dr, Sun City Center, FL 33573Off Market
- $195,1002 bd2 ba1.8k sqft1513 Ingram Dr #94, Sun City Center, FL 33573Off Market
- $189,7002 bd2 ba1.8k sqft1513 Ingram Dr #00, Sun City Center, FL 33573Off Market
Nearby schools
GreatSchools rating
- 3/10Cypress Creek Elementary SchoolGrades: PK-5Distance: 2.8 mi
- 2/10Shields Middle SchoolGrades: 6-8Distance: 2.7 mi
- NALennard Adult & Community CenterGrades: Distance: 2 mi
Get a cash offer in 3 minutes
Find out how much your home could sell for in as little as 3 minutes with a no-obligation cash offer.
Estimated market value
$202,800
Get a cash offer in 3 minutes
Find out how much your home could sell for in as little as 3 minutes with a no-obligation cash offer.
Estimated market value
$202,800
- Florida
- Hillsborough County
- Sun City Center
- 33573
- 1539 INGRAM DRIVE
Nearby cities
Nearby neighborhoods
Nearby zip codes
Other Sun City Center Topics
