Skip main navigation
Closed
  • $665,000

    1539 Keswick Dr, Johns Island, SC 29455

    3beds
    1,959sqft
    Single Family Residence
    Built in 2013
    0.37 Acres Lot
    $666,400 Zestimate®
    $339/sqft
    $3,529 Estimated rent

    Home value

    $666,400

    $633,000 - $700,000

    $3,529/mo

    Zestimate® history
    Loading
    Loading...

    Owner options

    List your home for rent

    $3,529/mo

    Rent Zestimate®

    Find your next renter with Zillow Rental Manager. Plus, with online applications, you can quickly screen prospective tenants – for free.

    Learn more

    $3,529/mo

    Rent Zestimate®

    Refinance and save

    $3,789/mo

    Est. payment

    Refinancing to a lower rate could help reduce your monthly payments and save thousands over the life of the loan.

    See today's rates

    $3,789/mo

    Est. payment

    Explore your selling options

    Work with a Zillow partner agent

    Leverage their expertise and Zillow's premium Showcase listings to get your home seen by more buyers.

    Get started

    List with your own agent

    Get your home in front of millions of buyers by listing it on Zillow.

    Learn how to do it

    Sell it yourself

    Take full control of how buyers see your home on Zillow by listing For Sale by Owner (FSBO).

    List your home

    What's special

    Gas fireplacePrivacy fenceFire pitDurable metal roofStainless steel appliancesOpen concept floor planMature oaks
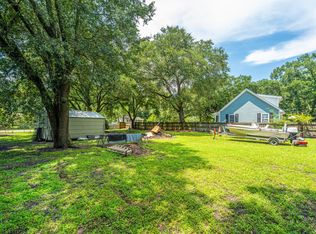
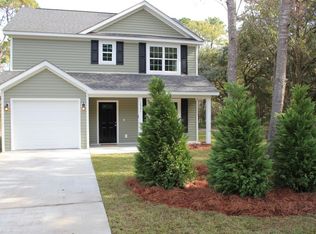
    A rare opportunity to own a truly custom home on Johns Island. No HOA, X flood zone, and built with lasting quality in mind. Stunning curb appeal with HardiPlank siding, a durable metal roof, and mature oaks, this home is turn-key and ready for its next owner. Inside, an open concept floor plan features skylights, a gas fireplace, granite kitchen countertops, and stainless steel appliances. The thoughtfully designed layout offers a private primary suite in its own wing, complete with a large dual-head shower and separate jacuzzi tub. There are walk-in closets in every bedroom, and a huge loft area perfect for an office, flex space, or 4th bedroom with the option to add a full bath. Enjoy outdoor living with a large deck overlooking a spacious backyard complete with privacy fence anda fire pit. Additional highlights include an encapsulated crawl space, tankless water heater, full irrigation in the front and back yard, custom crown molding and trim, and the entire home is framed with 2x6s. Ideally located on Johns Island just minutes to Downtown Charleston, this home sits right behind local favorites like Lost Isle and The Tattooed Moose, offering the perfect blend of convenience and laid-back Lowcountry living.

    Zillow last checked:

    Listing updated:

    Listed by:

    NorthGroup Real Estate LLC

    Bought with:

    AgentOwned Realty Charleston Group

    Source: CTMLS,MLS#: 26008487MLS Logo

    Facts & features

    Interior

    Bedrooms & bathrooms
    • Bedrooms: 3
    • Bathrooms: 2
    • Full bathrooms: 2
    Rooms
    • Room types: Family Room, Loft, Utility Room, Eat-In-Kitchen, Family, Formal Living, Laundry, Pantry, Utility
    Heating
    • Electric
    Cooling
    • Central Air
    Appliances
    • Laundry: Laundry Room
    Features
    • Ceiling - Cathedral/Vaulted, Ceiling - Smooth, Tray Ceiling(s), High Ceilings, Garden Tub/Shower, Kitchen Island, Walk-In Closet(s), Ceiling Fan(s), Eat-in Kitchen, Formal Living, Pantry
    • Flooring: Ceramic Tile, Laminate
    • Windows: Skylight(s)
    • Number of fireplaces: 1
    • Fireplace features: Family Room, Gas Log, Kitchen, Living Room, One
    Interior area
    • Total structure area: 1,959
    • Total interior livable area: 1,959 sqft

    Property

    Parking
    • Total spaces: 1
    • Parking features: Garage
    • Garage spaces: 1
    Features
    • Levels: Two
    • Stories: 2
    • Patio & porch: Deck, Front Porch
    • Spa features: Hot Tub/Spa
    • Fencing: Privacy,Wood
    Lot
    • Size: 0.37 Acres
    • Features: Level
    Details
    • Additional structures: Shed(s)
    • Parcel number: 2790700082

    Construction

    Type & style
    • Home type: SingleFamily
    • Architectural style: Contemporary
    • Property subtype: Single Family Residence
    Materials
    • Cement Siding
    • Foundation: Crawl Space
    • Roof: Metal
    Condition
    • New construction: No
    • Year built: 2013

    Utilities & green energy

    • Sewer: Septic Tank
    • Utilities for property: Berkeley Elect Co-Op, Dominion Energy, John IS Water Co

    Community & HOA

    Community
    • Subdivision: Fenwick Hills
    Location
    • Region: Johns Island

    Financial & listing details

    • Price per square foot: $339/sqft
    • Tax assessed value: $640,000
    • Annual tax amount: $2,349
    • Date on market: 3/26/2026
    • Listing terms: Any,Cash,Conventional,FHA,VA Loan

    Price history

    DateEventPrice
    4/28/2026Sold$665,000$339/sqft
    Source: CTMLS #26008487 Report a problem
    3/26/2026Listed for sale$665,000+3.9%$339/sqft
    Source: CTMLS #26008487 Report a problem
    5/3/2023Sold$640,000-1.4%$327/sqft
    Source: CTMLS #22029943 Report a problem
    4/3/2023Contingent$649,000$331/sqft
    Source: CTMLS #22029943 Report a problem
    12/2/2022Listed for sale$649,000$331/sqft
    Source: CTMLS #22029943 Report a problem

    Public tax history

    YearProperty taxesTax assessment
    2025$2,349 -5.6%$25,600
    2024$2,488 +123.7%$25,600 +145.2%
    2023$1,112 -69.9%$10,440 -33.3%
    2022$3,690 +1.1%$15,650
    2021$3,648 +6.5%$15,650 +5.3%
    2020$3,427 $14,860 +15%
    2019$3,427 $12,920
    2017$3,427 +15%$12,920
    2016$2,980 +3.9%$12,920
    2015$2,870 +6.7%$12,920
    2014$2,691 --
    2011$2,691 +742.7%--
    2010$319 +0.1%$1,570
    2009$319 +365.3%$1,570 +324.3%
    2008$69 -74%$370 -76.4%
    2006$263 +0.1%$1,570
    2005$263 +217.5%$1,570 +273.8%
    2004$83 +1.4%$420
    2003$82 +4.6%$420
    2002$78 -1.4%$420 +20%
    2000$79 $350
    Find assessor info on the county website

    Neighborhood: 29455

    Nearby schools

    GreatSchools rating
    Schools provided by the listing agent
    • Elementary: Angel Oak ES 4K-1/Johns Island ES 2-5
    • Middle: Haut Gap
    • High: St. Johns

    Source: CTMLS. This data may not be complete. We recommend contacting the local school district to confirm school assignments for this home.

    Get a cash offer in 3 minutes
    Find out how much your home could sell for in as little as 3 minutes with a no-obligation cash offer.
    Estimated market value
    $666,400
    Get a cash offer in 3 minutes
    Find out how much your home could sell for in as little as 3 minutes with a no-obligation cash offer.
    Estimated market value
    $666,400