Skip main navigation
Closed
  • $270,000

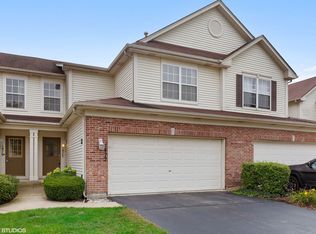
    1539 Keystone Ct #1539, Elgin, IL 60120

    2beds
    1,314sqft
    Condominium, Single Family Residence
    Built in 2000
    -- sqft lot
    $271,400 Zestimate®
    $205/sqft
    $2,200 Estimated rent

    Home value

    $271,400

    $247,000 - $299,000

    $2,200/mo

    Zestimate® history
    Loading
    Loading...

    Owner options

    List your home for rent

    $2,200/mo

    Rent Zestimate®

    Find your next renter with Zillow Rental Manager. Plus, with online applications, you can quickly screen prospective tenants – for free.

    Learn more

    $2,200/mo

    Rent Zestimate®

    Refinance and save

    $2,154/mo

    Est. payment

    Refinancing to a lower rate could help reduce your monthly payments and save thousands over the life of the loan.

    See today's rates

    $2,154/mo

    Est. payment

    Explore your selling options

    Work with a Zillow partner agent

    Leverage their expertise and Zillow's premium Showcase listings to get your home seen by more buyers.

    Get started

    List with your own agent

    Get your home in front of millions of buyers by listing it on Zillow.

    Learn how to do it

    Sell it yourself

    Take full control of how buyers see your home on Zillow by listing For Sale by Owner (FSBO).

    List your home

    What's special

    Primary suiteFull of natural lightEating areaAbundant cabinet spaceOpen floor planVaulted ceilingsFloating walls
    Welcome home to this beautifully maintained ranch end unit in the Fieldstone subdivision, full of natural light and move-in ready. The open floor plan flows effortlessly from the kitchen, featuring abundant cabinet space, a pantry, and an eating area into the bright and airy living room with vaulted ceilings and floating walls. Brand new luxury vinyl plank flooring runs throughout, giving the home a fresh, modern feel. The primary suite features double closets, a walk-in shower with a built-in shower seat, and a linen closet. The hall bath has been recently updated with a new comfort-height toilet and showerhead. Step outside to your private patio right off the living room, ideal for morning coffee, entertaining, or simply soaking up the outdoors. The two-car garage includes built-in shelving for plenty of extra storage. With no steps anywhere, not even at the entry, this home is perfectly suited for anyone seeking effortless, comfortable living. Conveniently located near Shales Parkway, Chicago Street, and Schaumburg Road. Don't miss out! End units like this don't last long!

    Zillow last checked:

    Listing updated:

    Listing courtesy of:

    April Hieronymus, ABR,PSA,SFR,SRES (630)894-1900,

    Berkshire Hathaway HomeServices Starck Real Estate

    Bought with:

    Rosa Bueno

    United Real Estate - Chicago

    Source: MRED as distributed by MLS GRID,MLS#: 12599344MLS Logo

    Facts & features

    Interior

    Bedrooms & bathrooms
    • Bedrooms: 2
    • Bathrooms: 2
    • Full bathrooms: 2
    Primary bedroom
    • Features: Flooring (Wood Laminate), Window Treatments (Blinds), Bathroom (Full)
    • Level: Main
    • Area: 224 Square Feet
    • Dimensions: 14X16
    Bedroom 2
    • Features: Flooring (Wood Laminate), Window Treatments (Blinds)
    • Level: Main
    • Area: 120 Square Feet
    • Dimensions: 10X12
    Dining room
    • Features: Flooring (Wood Laminate), Window Treatments (Blinds)
    • Level: Main
    • Area: 90 Square Feet
    • Dimensions: 9X10
    Kitchen
    • Features: Kitchen (Pantry-Closet), Flooring (Wood Laminate)
    • Level: Main
    • Area: 108 Square Feet
    • Dimensions: 9X12
    Laundry
    • Features: Flooring (Wood Laminate)
    • Level: Main
    • Area: 42 Square Feet
    • Dimensions: 6X7
    Living room
    • Features: Flooring (Wood Laminate), Window Treatments (Blinds)
    • Level: Main
    • Area: 252 Square Feet
    • Dimensions: 12X21
    Heating
    • Natural Gas, Forced Air
    Cooling
    • Central Air
    Appliances
    • Included: Range, Microwave, Dishwasher, Refrigerator, Washer, Dryer, Disposal
    • Laundry: Main Level, Washer Hookup, In Unit
    Features
    • Vaulted Ceiling(s), Cathedral Ceiling(s), 1st Floor Bedroom, 1st Floor Full Bath, High Ceilings
    • Flooring: Laminate
    • Doors: Storm Door(s), Sliding Glass Door(s)
    • Windows: Screens, Drapes, Blinds
    • Basement: None
    • Common walls with other units/homes: End Unit
    Interior area
    • Total structure area: 0
    • Total interior livable area: 1,314 sqft

    Property

    Parking
    • Total spaces: 2
    • Parking features: Asphalt, Garage Door Opener, Yes, Garage Owned, Attached, Garage
    • Attached garage spaces: 2
    • Has uncovered spaces: Yes
    Accessibility
    • Accessibility features: No Interior Steps, Accessible Entrance, Disability Access
    Features
    • Patio & porch: Patio
    Lot
    • Features: Corner Lot, Cul-De-Sac
    Details
    • Parcel number: 06202080181134
    • Special conditions: None

    Construction

    Type & style
    • Home type: Condo
    • Property subtype: Condominium, Single Family Residence
    Materials
    • Vinyl Siding
    • Foundation: Concrete Perimeter
    • Roof: Asphalt
    Condition
    • New construction: No
    • Year built: 2000
    Details
    • Builder model: Berryfield

    Utilities & green energy

    • Electric: Circuit Breakers
    • Sewer: Public Sewer
    • Water: Public
    • Utilities for property: Cable Available

    Community & neighborhood

    Security
    • Security features: Carbon Monoxide Detector(s)
    Location
    • Region: Elgin
    • Subdivision: Fieldstone

    HOA & financial

    HOA
    • Has HOA: Yes
    • HOA fee: $250 monthly
    • Amenities included: Patio
    • Services included: Insurance, Exterior Maintenance, Lawn Care, Scavenger, Snow Removal

    Other

    Other facts
    • Listing terms: FHA
    • Ownership: Condo

    Price history

    DateEventPrice
    6/3/2026Sold$270,000$205/sqft
    Source: MRED as distributed by MLS GRID #12599344 Report a problem
    5/20/2026Listing removed$270,000$205/sqft
    Source: MRED as distributed by MLS GRID #12599344 Report a problem
    4/17/2026Contingent$270,000$205/sqft
    Source: MRED as distributed by MLS GRID #12599344 Report a problem
    4/11/2026Listed for sale$270,000$205/sqft
    Source: MRED as distributed by MLS GRID #12599344 Report a problem

    Public tax history

    Tax history is unavailable.

    Neighborhood: 60120

    Nearby schools

    GreatSchools rating
    Schools provided by the listing agent
    • Elementary: Hilltop Elementary School
    • Middle: Ellis Middle School
    • High: Elgin High School
    • District: 46

    Source: MRED as distributed by MLS GRID. This data may not be complete. We recommend contacting the local school district to confirm school assignments for this home.

    Get a cash offer in 3 minutes
    Find out how much your home could sell for in as little as 3 minutes with a no-obligation cash offer.
    Estimated market value
    $271,400
    Get a cash offer in 3 minutes
    Find out how much your home could sell for in as little as 3 minutes with a no-obligation cash offer.
    Estimated market value
    $271,400