Skip main navigation
Sold for $447,000
  • $447,000

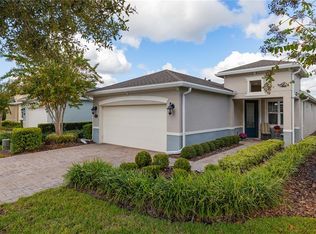
    1539 LAMBROOK DRIVE, DELAND, FL 32724

    3beds
    2,206sqft
    Single Family Residence
    Built in 2018
    7,190 Square Feet Lot
    $447,000 Zestimate®
    $203/sqft
    $2,630 Estimated rent

    Home value

    $447,000

    $411,000 - $483,000

    $2,630/mo

    Zestimate® history
    Loading
    Loading...

    Owner options

    List your home for rent

    $2,630/mo

    Rent Zestimate®

    Find your next renter with Zillow Rental Manager. Plus, with online applications, you can quickly screen prospective tenants – for free.

    Learn more

    $2,630/mo

    Rent Zestimate®

    Refinance and save

    $3,626/mo

    Est. payment

    Refinancing to a lower rate could help reduce your monthly payments and save thousands over the life of the loan.

    See today's rates

    $3,626/mo

    Est. payment

    Explore your selling options

    Work with a Zillow partner agent

    Leverage their expertise and Zillow's premium Showcase listings to get your home seen by more buyers.

    Get started

    List with your own agent

    Get your home in front of millions of buyers by listing it on Zillow.

    Learn how to do it

    Sell it yourself

    Take full control of how buyers see your home on Zillow by listing For Sale by Owner (FSBO).

    List your home

    What's special

    New Price Adjustment! Welcome home to this beautiful Siena Floor plan model 3 bedroom, 3 bathroom plus office/den home located in the desirable 55+ gated community in Victoria Gardens/Cresswind community which offers an active, resort-style lifestyle. Home features an open floor plan ideal for comfortable living and entertaining, highlighted by a large gourmet kitchen complete with soft close cabinets, pendant lighting, large breakfast island, stainless steel appliances and a walk-in pantry. All bedrooms have a bathroom plus an additional room that can be used for an office or den. Flooring is a beautiful wood tile, along with DOUBLE PANE windows. Ceiling fans, a tall Leaded-glass front door, Paver patio and driveway. Inside laundry room. Large primary suite, with a large walk-in closet and a spacious en suite bathroom featuring a walk-in shower. Enjoy gatherings on your screened lanai, surrounded by a high privacy hedge. As a resident of this Active 55+gated community, you will enjoy the finest in amenities, including your very own Private clubhouse, on-site restaurant, bar, game rooms, fitness center, a resort-style pool, lighted tennis and pickle ball courts, bocce ball, library, crafts, and travel clubs and live entertainment. Just minutes to the historical downtown DeLand voted 'Best Small Town' with its exquisite restaurants, night life, boutiques, and cultural attractions. HOA includes: lawn & shrub care, Cable TV, High-speed internet, reclaimed water irrigation and access to all community amenities. This great location is nestled in the heart of Deland which provides easy access to I-4, area beaches, shopping, restaurants and quality healthcare. With everyday essentials close by experience the perfect blend of small-town charm, active adult amenities, and nearby coastal living. Schedule a showing of this beautiful home today!

    Zillow last checked:

    Listing updated:

    Listed by:

    Arla Howell 407-953-6499,

    CHARLES RUTENBERG REALTY ORLANDO 407-622-2122

    Bought with:

    Wendy Cowan, 3209996

    REALTY OF AMERICA

    Source: Stellar MLS,MLS#: V4947145MLS LogoOriginating MLS: Orlando Regional

    Facts & features

    Interior

    Bedrooms & bathrooms
    • Bedrooms: 3
    • Bathrooms: 3
    • Full bathrooms: 3
    Primary bedroom
    • Features: Built-In Shower Bench, Dual Sinks, En Suite Bathroom, Walk-In Closet(s)
    • Level: First
    • Area: 210 Square Feet
    • Dimensions: 14x15
    Bedroom 2
    • Features: Built-in Closet
    • Level: First
    • Area: 132 Square Feet
    • Dimensions: 11x12
    Bedroom 3
    • Features: Built-in Closet
    • Level: First
    • Area: 144 Square Feet
    • Dimensions: 12x12
    Den
    • Level: First
    • Area: 168 Square Feet
    • Dimensions: 12x14
    Dining room
    • Level: First
    • Area: 100 Square Feet
    • Dimensions: 10x10
    Kitchen
    • Level: First
    • Area: 196.08 Square Feet
    • Dimensions: 11.4x17.2
    Living room
    • Level: First
    • Area: 304 Square Feet
    • Dimensions: 16x19
    Heating
    • Central, Natural Gas
    Cooling
    • Central Air
    Appliances
    • Included: Dishwasher, Disposal, Dryer, Microwave, Refrigerator, Washer
    • Laundry: Inside, Laundry Room
    Features
    • Ceiling Fan(s), Eating Space In Kitchen, High Ceilings, Kitchen/Family Room Combo, Living Room/Dining Room Combo, Open Floorplan, Primary Bedroom Main Floor, Tray Ceiling(s), Walk-In Closet(s)
    • Flooring: Carpet, Tile
    • Windows: Window Treatments
    • Has fireplace: No
    Interior area
    • Total structure area: 2,945
    • Total interior livable area: 2,206 sqft

    Property

    Parking
    • Total spaces: 2
    • Parking features: Garage - Attached
    • Attached garage spaces: 2
    Features
    • Levels: One
    • Stories: 1
    • Exterior features: Irrigation System, Sidewalk, Tennis Court(s)
    Lot
    • Size: 7,190 Square Feet
    Details
    • Parcel number: 702403000760
    • Zoning: RESI
    • Special conditions: None

    Construction

    Type & style
    • Home type: SingleFamily
    • Property subtype: Single Family Residence
    Materials
    • Block, Stucco
    • Foundation: Block
    • Roof: Shingle
    Condition
    • New construction: No
    • Year built: 2018

    Utilities & green energy

    • Sewer: Public Sewer
    • Water: Public
    • Utilities for property: Cable Connected, Electricity Connected, Public, Street Lights, Water Connected

    Community & HOA

    Community
    • Features: Clubhouse, Fitness Center, Gated Community - Guard, Gated Community - No Guard, Golf Carts OK, Golf, Irrigation-Reclaimed Water, Park, Pool, Racquetball, Restaurant, Sidewalks, Tennis Court(s)
    • Security: Gated Community
    • Pet fee: $0 monthly
    • Senior community: Yes
    • Subdivision: VICTORIA HILLS PH 3
    HOA
    • Has HOA: Yes
    • Amenities included: Cable TV, Clubhouse, Fitness Center, Gated, Pickleball Court(s), Pool, Racquetball, Sauna, Tennis Court(s), Trail(s)
    • Services included: Cable TV, Community Pool, Internet, Recreational Facilities, Trash
    • HOA fee: $546 monthly
    • HOA name: Castle Group
    • HOA phone: 386-738-2112
    • Second HOA name: Victoria Park Community Counsel
    Location
    • Region: Deland

    Financial & listing details

    • Price per square foot: $203/sqft
    • Tax assessed value: $380,962
    • Annual tax amount: $5,359
    • Date on market: 2/4/2026
    • Cumulative days on market: 128 days
    • Listing terms: Cash,Conventional,FHA,VA Loan
    • Ownership: Fee Simple
    • Total actual rent: 0
    • Electric utility on property: Yes
    • Road surface type: Asphalt

    Price history

    DateEventPrice
    7/16/2026Sold$447,000-5.9%$203/sqft
    Source: Stellar MLS #V4947145 Report a problem
    7/8/2026Contingent$475,000$215/sqft
    Source: Stellar MLS #V4947145 Report a problem
    6/17/2026Pending sale$475,000$215/sqft
    Source: Stellar MLS #V4947145 Report a problem
    5/22/2026Price change$475,000-2.1%$215/sqft
    Source: Stellar MLS #V4947145 Report a problem
    5/9/2026Price change$485,000-1%$220/sqft
    Source: Stellar MLS #V4947145 Report a problem
    4/22/2026Price change$490,000-1%$222/sqft
    Source: Stellar MLS #V4947145 Report a problem
    3/25/2026Price change$495,000-3.9%$224/sqft
    Source: Stellar MLS #V4947145 Report a problem
    2/19/2026Price change$515,000-2.8%$233/sqft
    Source: Stellar MLS #V4947145 Report a problem
    2/4/2026Listed for sale$530,000+76.8%$240/sqft
    Source: Stellar MLS #V4947145 Report a problem
    6/4/2018Sold$299,790$136/sqft
    Source: Public Record Report a problem

    Public tax history

    YearProperty taxesTax assessment
    2025$5,359 +2.1%$337,279 +2.9%
    2024$5,247 +1.6%$327,774 +3%
    2023$5,165 +1.7%$318,228 +3%
    2022$5,081 $308,959 +3%
    2021-- $299,960 +1.4%
    2020$5,213 $295,819 -2.6%
    2019$5,213 -7.4%$303,835 +1068.6%
    2018$5,632 +2499.4%$26,000 +770.1%
    2017$217 $2,988
    Find assessor info on the county website

    Neighborhood: 32724

    Nearby schools

    GreatSchools rating
    Schools provided by the listing agent
    • Elementary: Freedom Elem
    • Middle: Deland Middle
    • High: Deland High

    Source: Stellar MLS. This data may not be complete. We recommend contacting the local school district to confirm school assignments for this home.

    Get a cash offer in 3 minutes
    Find out how much your home could sell for in as little as 3 minutes with a no-obligation cash offer.
    Estimated market value
    $447,000
    Get a cash offer in 3 minutes
    Find out how much your home could sell for in as little as 3 minutes with a no-obligation cash offer.
    Estimated market value
    $447,000