Amazing opportunity for a recently renovated three bedroom/two full bathroom home in highly desirable, "The Village at Highlands Ranch"! Upon entering, you will be impressed by the open, light, and bright feeling this stunning home provides! The main floor family room features new flooring, paint, and a fireplace with access to the huge backyard featuring an enormous deck- Perfect for entertaining or hanging out on one of those amazing Colorado summer nights! Head upstairs to the open kitchen which features an island, eat in dining area, plenty of cabinet and counter space for the chef, new paint, fixtures, flooring, and an abundance of windows! This level also features the primary bedroom with generous sized walk-in closet, new carpet and paint, and views to the Northwest! A full bathroom with direct access from the bedroom and hallway complete this level of the home! Head down to the lower level where you will find two bedrooms, a full sized bathroom, and a dedicated laundry room! Along with four recreation centers featuring pools, tennis courts, various exercise classes, and work out facilities that Highlands Ranch residents can access, this subdivision has its own pool which is only a short stroll away! Top rated Douglas County School District! Restaurants, shopping, easy access to C-470, and numerous trails are all within close proximity of this beautiful home! Call Team DTC Davis today to set up your private showing!
Sold for $506,499
Zillow last checked:
Listing updated:
Bought with:
Julio Mira, EA 40043801
Brokers Guild Real Estate
Source: REcolorado as distributed by MLS GRID,MLS#: 3671067
Price history
| Date | Event | Price |
|---|---|---|
| 12/20/2024 | Sold | $506,499+1.3%$382/sqft |
Source:  REcolorado as distributed by MLS GRID #3671067 Report a problem REcolorado as distributed by MLS GRID #3671067 Report a problem | ||
| 11/19/2024 | Pending sale | $499,999$377/sqft |
Source: REcolorado as distributed by MLS GRID #3671067 Report a problem | ||
| 11/19/2024 | Price change | $499,999-2.9%$377/sqft |
Source: REcolorado as distributed by MLS GRID #3671067 Report a problem | ||
| 10/17/2024 | Listed for sale | $515,000$389/sqft |
Source: REcolorado as distributed by MLS GRID #3671067 Report a problem | ||
| 10/8/2024 | Pending sale | $515,000$389/sqft |
Source: REcolorado as distributed by MLS GRID #3671067 Report a problem | ||
| 9/21/2024 | Price change | $515,000-2.8%$389/sqft |
Source: REcolorado as distributed by MLS GRID #3671067 Report a problem | ||
| 9/10/2024 | Price change | $530,000-2.8%$400/sqft |
Source: REcolorado as distributed by MLS GRID #3671067 Report a problem | ||
| 9/6/2024 | Price change | $545,000-0.9%$411/sqft |
Source: REcolorado as distributed by MLS GRID #3671067 Report a problem | ||
| 8/16/2024 | Price change | $550,000-1.8%$415/sqft |
Source: REcolorado as distributed by MLS GRID #3671067 Report a problem | ||
| 8/6/2024 | Price change | $560,000-1.8%$423/sqft |
Source: REcolorado as distributed by MLS GRID #3671067 Report a problem | ||
| 7/19/2024 | Listed for sale | $570,000+90.1%$430/sqft |
Source: REcolorado as distributed by MLS GRID #3671067 Report a problem | ||
| 2/24/2021 | Listing removed | -- |
Source: Owner Report a problem | ||
| 5/11/2020 | Listing removed | $2,150$2/sqft |
Source: Owner Report a problem | ||
| 2/19/2020 | Listed for rent | $2,150+2.4%$2/sqft |
Source: Owner Report a problem | ||
| 4/30/2018 | Listing removed | $2,100$2/sqft |
Source: The W Real Estate Group Report a problem | ||
| 4/22/2018 | Price change | $2,100-2.3%$2/sqft |
Source: The W Real Estate Group Report a problem | ||
| 3/2/2018 | Listed for rent | $2,150-2.3%$2/sqft |
Source: The W Real Estate Group Report a problem | ||
| 4/2/2016 | Listing removed | $2,200$2/sqft |
Source: The W Real Estate Group - MB Report a problem | ||
| 3/14/2016 | Listed for rent | $2,200$2/sqft |
Source: The W Real Estate Group Report a problem | ||
| 2/19/2016 | Sold | $299,880+10.3%$226/sqft |
Source: Public Record Report a problem | ||
| 9/23/2014 | Sold | $272,000+1.1%$205/sqft |
Source: Public Record Report a problem | ||
| 8/14/2014 | Listed for sale | $269,000+12.1%$203/sqft |
Source: RE/MAX Professionals #7141323 Report a problem | ||
| 12/5/2005 | Sold | $240,000+10.6%$181/sqft |
Source: Public Record Report a problem | ||
| 5/24/2002 | Sold | $217,000+45.2%$164/sqft |
Source: Public Record Report a problem | ||
| 4/8/1998 | Sold | $149,500$113/sqft |
Source: Public Record Report a problem | ||
Nearby homes
- $601,8003 bd3 ba1.7k sqft1541 Laurenwood Way, Highlands Ranch, CO 80129Off Market
- $483,4002 bd3 ba1.2k sqft1545 Laurenwood Way, Highlands Ranch, CO 80129Off Market
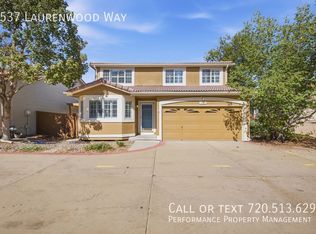
- $579,1004 bd4 ba2.1k sqft1537 Laurenwood Way, Highlands Ranch, CO 80129Off Market
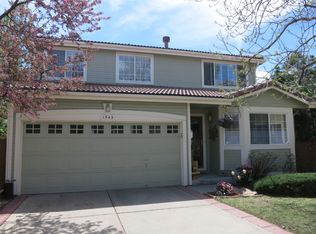
- $565,1002 bd3 ba2.1k sqft1543 Laurenwood Way, Highlands Ranch, CO 80129Off Market
Get a cash offer in 3 minutes
Find out how much your home could sell for in as little as 3 minutes with a no-obligation cash offer.
Estimated market value
$518,300
