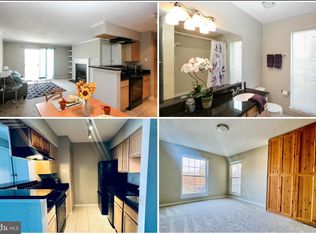
Beautiful & Bright 2BR/2BA condo in the heart of Tyson's Corner! Minutes from metro stations, Toll Road, I495, shopping galore and restaurants! This spacious condo features hardwood flooring, a warm fireplace and a private covered balcony as well as a full size washer & dryer. The updated kitchen boasts granite counter tops, breakfast bar & pantry! The open concept floor plan allows you to configure the space to your needs with an optimal dining area and living room. The primary suite features a walk-in closet and a private ensuite bathroom updated with ceramic tile flooring, a shower/tub combo with ceramic tile surround and a single sink vanity. The secondary bedroom also features a walk-in closet, a large window for natural light as well as hallway access to the secondary full bathroom. This unit also comes with 1 assigned parking space and 1 guest pass. HVAC has been updated and all windows and sliding glass door have been replaced. Don't miss out on this one....location is amazing!
Sold for $375,000
$375,000
1539 Lincoln Way APT 202B, Mc Lean, VA 22102
2beds
973sqft
Condominium
Built in 1988
-- sqft lot
$380,600 Zestimate®
$385/sqft
$2,831 Estimated rent
Home value
$380,600
$354,000 - $407,000
$2,831/mo
Zestimate® history
Owner options
List your home for rent
$2,831/mo
Rent Zestimate®
Find your next renter with Zillow Rental Manager. Plus, with online applications, you can quickly screen prospective tenants – for free.
$2,831/mo
Rent Zestimate®
Refinance and save
$2,340/mo
Est. payment
Refinancing to a lower rate could help reduce your monthly payments and save thousands over the life of the loan.
$2,340/mo
Est. payment
Explore your selling options
Work with a Zillow partner agent
Leverage their expertise and Zillow's premium Showcase listings to get your home seen by more buyers.
Get startedList with your own agent
Get your home in front of millions of buyers by listing it on Zillow.
Learn how to do itSell it yourself
Take full control of how buyers see your home on Zillow by listing For Sale by Owner (FSBO).
List your homeWhat's special
Zillow last checked:
Listing updated:
Listed by:
Steve Capalbo 571-239-8386,
Long & Foster Real Estate, Inc.,
Co-Listing Agent: Leah Knight 703-409-8025,
Long & Foster Real Estate, Inc.
Bought with:
Sari Dajani, 0225068020
Weichert, REALTORS
Source: Bright MLS,MLS#: VAFX2219308
Facts & features
Interior
Bedrooms & bathrooms
- Bedrooms: 2
- Bathrooms: 2
- Full bathrooms: 2
- Main level bathrooms: 2
- Main level bedrooms: 2
Rooms
- Room types: Living Room, Dining Room, Primary Bedroom, Bedroom 2, Kitchen
Basement
- Area: 0
Heating
- Heat Pump, Electric
Cooling
- Central Air, Ceiling Fan(s), Electric
Appliances
- Included: Dishwasher, Disposal, Exhaust Fan, Refrigerator, Washer, Dryer, Microwave, Cooktop, Electric Water Heater
- Laundry: Dryer In Unit, Washer In Unit, In Unit
Features
- Ceiling Fan(s), Dining Area, Open Floorplan, Bathroom - Tub Shower, Upgraded Countertops, Walk-In Closet(s), Kitchen - Table Space
- Flooring: Hardwood, Carpet, Ceramic Tile, Wood
- Doors: Sliding Glass
- Has basement: No
- Number of fireplaces: 1
- Fireplace features: Gas/Propane
Interior area
- Total structure area: 973
- Total interior livable area: 973 sqft
- Finished area above ground: 973
- Finished area below ground: 0
Property
Parking
- Total spaces: 2
- Parking features: Assigned, Parking Lot
- Details: Assigned Parking, Assigned Space #: 214
Accessibility
- Accessibility features: None
Features
- Levels: One
- Stories: 1
- Exterior features: Balcony
- Pool features: Community
Details
- Additional structures: Above Grade, Below Grade
- Parcel number: 0291 23140202B
- Zoning: 230
- Special conditions: Standard
Construction
Type & style
- Home type: Condo
- Architectural style: Colonial
- Property subtype: Condominium
- Attached to another structure: Yes
Materials
- Vinyl Siding
Condition
- New construction: No
- Year built: 1988
Utilities & green energy
- Sewer: Public Sewer
- Water: Public
Community & HOA
Community
- Features: Pool
- Condo and coop fee: $777 monthly
- Subdivision: Fountains At Mclean
HOA
- Has HOA: No
- Amenities included: Billiard Room, Clubhouse, Community Center, Fitness Center, Party Room, Pool, Tennis Court(s)
- Services included: Common Area Maintenance, Maintenance Structure, Management, Pool(s), Recreation Facility, Reserve Funds, Sauna, Snow Removal, Trash, Water
- HOA name: Fountains At Mclean
Location
- Region: Mc Lean
Financial & listing details
- Price per square foot: $385/sqft
- Tax assessed value: $325,330
- Annual tax amount: $3,932
- Date on market: 1/30/2025
- Listing agreement: Exclusive Right To Sell
- Ownership: Condominium
Price history
| Date | Event | Price |
|---|---|---|
| 5/17/2025 | Listing removed | $2,750$3/sqft |
Source: Bright MLS #VAFX2230440 Report a problem | ||
| 4/2/2025 | Price change | $2,750+53.6%$3/sqft |
Source: Bright MLS #VAFX2230440 Report a problem | ||
| 4/1/2025 | Sold | $375,000-2.1%$385/sqft |
Source:  Bright MLS #VAFX2219308 Report a problem Bright MLS #VAFX2219308 Report a problem | ||
| 2/15/2025 | Contingent | $383,000$394/sqft |
Source: Bright MLS #VAFX2219308 Report a problem | ||
| 1/30/2025 | Listed for sale | $383,000+18.9%$394/sqft |
Source: Bright MLS #VAFX2219308 Report a problem | ||
| 2/25/2021 | Sold | $322,000-7.5%$331/sqft |
Source: Public Record Report a problem | ||
| 3/27/2013 | Price change | $1,790-0.6%$2/sqft |
Source: Long & Foster Real Estate #FX8007777 Report a problem | ||
| 2/10/2013 | Listed for rent | $1,800$2/sqft |
Source: Long & Foster Real Estate #FX8007777 Report a problem | ||
| 5/25/2007 | Sold | $348,000+39.2%$358/sqft |
Source: Public Record Report a problem | ||
| 6/5/2003 | Sold | $250,000$257/sqft |
Source: Public Record Report a problem | ||
Public tax history
| Year | Property taxes | Tax assessment |
|---|---|---|
| 2025 | $4,120 +4.8% | $341,600 +5% |
| 2024 | $3,932 +11.8% | $325,330 +9% |
| 2023 | $3,517 -7.2% | $298,470 -6% |
| 2022 | $3,790 | $317,520 -3% |
| 2021 | -- | $327,340 -2% |
| 2020 | $4,120 | $334,020 |
| 2019 | $4,120 +13.9% | $334,020 +13.9% |
| 2018 | $3,617 -5.1% | $293,230 -6.8% |
| 2017 | $3,812 -3.9% | $314,760 -4.1% |
| 2016 | $3,967 +0.5% | $328,250 -3% |
| 2015 | $3,946 +3.1% | $338,400 +2% |
| 2014 | $3,827 | $331,760 +18% |
| 2013 | -- | $281,150 |
| 2012 | -- | $281,150 |
| 2011 | -- | $281,150 |
| 2010 | -- | $281,150 -3% |
| 2009 | -- | $289,850 -11% |
| 2008 | -- | $325,670 +6.8% |
| 2007 | -- | $304,980 +38% |
| 2003 | -- | $221,000 |
| 2002 | -- | -- |
Find assessor info on the county website
Neighborhood: 22102
Nearby homes
- $279,0001 bd1 ba762 sqft1539 Lincoln Way APT 204, Mc Lean, VA 22102Sold
- $420,0002 bd2 ba973 sqft1539 Lincoln Way APT 201, Mc Lean, VA 22102Off Market
- $404,2002 bd2 ba973 sqft1539 Lincoln Way APT 101, McLean, VA 22102Off Market

- $413,3002 bd2 ba1k sqft1539 Lincoln Way APT 0201, McLean, VA 22102Off Market
- $279,7001 bd1 ba762 sqft1539 Lincoln Way APT 103B, Mc Lean, VA 22102Off Market
- $384,0002 bd2 ba973 sqft1539 Lincoln Way APT 102B, Mc Lean, VA 22102Off Market
- $276,9001 bd1 ba762 sqft1539 Lincoln Way APT 104B, Mc Lean, VA 22102Off Market
- $392,2002 bd2 ba973 sqft1539 Lincoln Way APT 201B, Mc Lean, VA 22102Off Market
Nearby schools
GreatSchools rating
- 10/10Spring Hill Elementary SchoolGrades: PK-6Distance: 0.6 mi
- 10/10Longfellow Middle SchoolGrades: 7-8Distance: 3.4 mi
- 9/10McLean High SchoolGrades: 9-12Distance: 2.6 mi
Schools provided by the listing agent
- Middle: Longfellow
- District: Fairfax County Public Schools
Source: Bright MLS. This data may not be complete. We recommend contacting the local school district to confirm school assignments for this home.
Get a cash offer in 3 minutes
Find out how much your home could sell for in as little as 3 minutes with a no-obligation cash offer.
Estimated market value
$380,600
Get a cash offer in 3 minutes
Find out how much your home could sell for in as little as 3 minutes with a no-obligation cash offer.
Estimated market value
$380,600
- Virginia
- Fairfax County
- McLean
- 22102
- 1539 Lincoln Way Apartment 202B
Nearby cities
Nearby zip codes
Other McLean Topics
