Skip main navigation
Pending
$250,000
3beds
1,060sqft

1539 Manor Blvd, Lancaster, PA 17603

3beds
1,060sqft
Single family residence
Built in 1982
6,970 sqft
4 Open parking spaces
$236 price/sqft

What's special

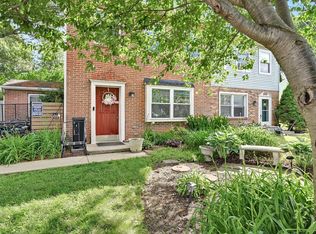
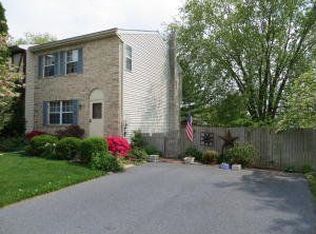
This lovingly maintained home is located in a well-established neighborhood within easy walking distance to Manor Township Park. Pull into your driveway that is wide enough and deep enough to park 4 vehicles. The front yard must be one of the nicest in the neighborhood with beautiful landscaping designed and created ...

39 days
|
82
|
2
|
Source: Bright MLS,MLS#: PALA2089108MLS Logo
Travel times

Living Room

Kitchen

Bedroom

Zillow last checked:

Listing updated:

Listed by:

James Baumgartner 717-340-9922,

Berkshire Hathaway HomeServices Homesale Realty (800) 383-3535

Source: Bright MLS,MLS#: PALA2089108MLS Logo

Facts & features

Interior

Bedrooms & bathrooms
  • Bedrooms: 3
  • Bathrooms: 2
  • Full bathrooms: 1
  • 1/2 bathrooms: 1
  • Main level bathrooms: 1
Rooms
  • Room types: Primary Bedroom, Bedroom 2, Bedroom 3, Kitchen, Family Room, Full Bath, Half Bath
Primary bedroom
  • Features: Flooring - Engineered Wood
  • Level: Upper
Bedroom 2
  • Features: Flooring - Engineered Wood
  • Level: Upper
Bedroom 3
  • Features: Flooring - Engineered Wood
  • Level: Upper
Family room
  • Features: Flooring - Luxury Vinyl Plank
  • Level: Main
Other
  • Features: Flooring - Luxury Vinyl Plank, Bathroom - Tub Shower
  • Level: Upper
Half bath
  • Features: Flooring - Luxury Vinyl Plank
  • Level: Main
Kitchen
  • Features: Granite Counters, Double Sink, Flooring - Luxury Vinyl Plank, Kitchen - Electric Cooking, Pantry
  • Level: Main
Heating
  • Baseboard, Electric
Cooling
  • Window Unit(s), Electric
Appliances
  • Included: Dishwasher, Oven/Range - Electric, Electric Water Heater
Features
  • Pantry, Upgraded Countertops
  • Windows: Double Hung, Energy Efficient, Replacement, Vinyl Clad
  • Has basement: No
  • Has fireplace: No
Interior area
  • Total structure area: 1,060
  • Total interior livable area: 1,060 sqft
  • Finished area above ground: 1,060
  • Finished area below ground: 0
Video & virtual tour

Property

Parking
  • Total spaces: 4
  • Parking features: Asphalt, Driveway, Paved
  • Uncovered spaces: 4
Accessibility
  • Accessibility features: None
Features
  • Levels: Two
  • Stories: 2
  • Patio & porch: Patio
  • Exterior features: Lighting, Play Equipment, Satellite Dish
  • Pool features: None
Lot
  • Size: 6,970 Square Feet
  • Features: Landscaped, Rear Yard, Front Yard, SideYard(s)
Details
  • Additional structures: Above Grade, Below Grade
  • Parcel number: 4108035600000
  • Zoning: RM ZONE
  • Zoning description: Medium Density Residential Zone
  • Special conditions: Standard

Construction

Type & style
  • Home type: SingleFamily
  • Architectural style: Traditional
  • Property subtype: Single Family Residence
  • Attached to another structure: Yes
Materials
  • Frame, Vinyl Siding
  • Foundation: Slab
  • Roof: Asphalt,Shingle
Condition
  • New construction: No
  • Year built: 1982

Utilities & green energy

  • Sewer: Public Sewer
  • Water: Public
  • Utilities for property: Cable Available, Electricity Available, Phone Available, Sewer Available, Water Available

Community & HOA

Community
  • Subdivision: Georgetown Hills
HOA
  • Has HOA: No
Location
  • Region: Lancaster
  • Municipality: MANOR TWP

Financial & listing details

  • Price per square foot: $236/sqft
  • Tax assessed value: $105,800
  • Annual tax amount: $2,500
  • Date on market: 5/28/2026
  • Listing agreement: Exclusive Right To Sell
  • Listing terms: Cash,Conventional,FHA,PHFA,VA Loan
  • Inclusions: Playset, Shed, Rubbemaid Storage Units, Floor Ac Units (2), Pergolas, Wooden Table And Benches, Non-portabe Fire Pit: All In As-is Condition. Refrigerator, Washer, Dry Negotiable Outside Of Contract.
  • Exclusions: Portable Fire Pit, Small Portable Fireplace, Propane Heater - All In Back Yard
  • Ownership: Fee Simple

Price history

DateEventPrice
5/30/2026Pending sale$250,000$236/sqft
Source: Bright MLS #PALA2089108 Report a problem
5/29/2026Listed for sale$250,000+133.6%$236/sqft
Source: Bright MLS #PALA2089108 Report a problem
4/13/2012Sold$107,000-1.7%$101/sqft
Source: Public Record Report a problem
12/8/2011Listed for sale$108,900-6%$103/sqft
Source: A La Carte Real Estate Services #186193 Report a problem
8/12/2011Listing removed$115,900$109/sqft
Source: A LA Carte Real Estate Services #178942 Report a problem
6/21/2011Listed for sale$115,900$109/sqft
Source: A LA Carte Real Estate Services #178942 Report a problem

Public tax history

YearProperty taxesTax assessment
2025$2,401 +3.9%$105,800
2024$2,310 $105,800
2023$2,310 +1.9%$105,800
2022$2,267 $105,800
2021$2,267 +449.2%$105,800
2020$413 -80.8%$105,800
2019$2,148 +420.4%$105,800
2018$413 -79.5%$105,800 +27.8%
2017$2,009 $82,800
2016$2,009 +50%$82,800
2015$1,339 $82,800
2014$1,339 $82,800
2013-- $82,800
2012-- $82,800
2011-- $82,800
2010-- $82,800
2009-- $82,800
2007-- $82,800
2006-- $82,800
2005-- $82,800 +8%
2004-- $76,700
2003-- $76,700
2002-- $76,700
2000-- $76,700

Find assessor info on the county website

Monthly payment

Est. payment
$1,486/mo
Principal & interest
$1228
Property taxes
$258
More affordability toolsChevron Right

Estimated market value

$257,300

$244,000 - $270,000

$1,985/mo

Climate risks

Explore flood, wildfire, and other predictive climate risk information for this property on First Street®️.

Neighborhood: 17603

Nearby schools

Central Manor El School
Grades K-63 miles
7/10
GreatSchools® Rating
Test Score Rating
8/10
Student Progress Rating
5/10
Manor Middle School
Grades 7-80.6 miles
9/10
GreatSchools® Rating
Test Score Rating
9/10
Student Progress Rating
8/10
Penn Manor High School
Grades 9-121.7 miles
7/10
GreatSchools® Rating
Test Score Rating
9/10
College Readiness Rating
7/10
Student Progress Rating
5/10