Skip main navigation
Off market
Street View
  • $509,800

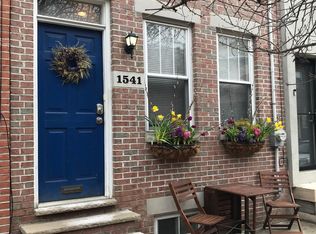
    1539 Montrose St, Philadelphia, PA 19146

    2beds
    1,024sqft
    Townhouse
    Built in 1925
    871 Square Feet Lot
    $509,800 Zestimate®
    $498/sqft
    $2,276 Estimated rent

    Home value

    $509,800

    $474,000 - $545,000

    $2,276/mo

    Zestimate® history
    Loading
    Loading...

    Owner options

    List your home for rent

    $2,276/mo

    Rent Zestimate®

    Find your next renter with Zillow Rental Manager. Plus, with online applications, you can quickly screen prospective tenants – for free.

    Learn more

    $2,276/mo

    Rent Zestimate®

    Refinance and save

    $3,166/mo

    Est. payment

    Refinancing to a lower rate could help reduce your monthly payments and save thousands over the life of the loan.

    See today's rates

    $3,166/mo

    Est. payment

    Explore your selling options

    Work with a Zillow partner agent

    Leverage their expertise and Zillow's premium Showcase listings to get your home seen by more buyers.

    Get started

    List with your own agent

    Get your home in front of millions of buyers by listing it on Zillow.

    Learn how to do it

    Sell it yourself

    Take full control of how buyers see your home on Zillow by listing For Sale by Owner (FSBO).

    List your home

    What's special

    Are you ready to live in a luxurious home on the best block in Graduate Hospital? This is convenient living at its finest. This impeccably maintained home is located in the heart of Graduate Hospital, just a few short blocks from award winning restaurants, bars, beer gardens, local coffee shops, bakeries, boutiques and some of the best fitness studios Philadelphia has to offer, as well as easy access to all public transportation. This beautiful, light-filled, modern home features 2 generously sized bedrooms including a walk-in closet as well as a fully finished basement with custom storage unit, and new washer and dryer that can be utilized as a 3rd bedroom, office, family room, or play space. The rear-facing upstairs bedroom features French doors and a private balcony. This home features 1.5 updated bathrooms with modern finishes. The open concept kitchen continues the modern feel and features an enormous built-in pantry and modern stainless-steel appliances, granite countertops, and custom backsplash. Hardwood floors, recessed lighting throughout and Hunter-Douglas custom shades. Custom storm door on front door and two sets of French doors provide additional protection from the elements as well as increased heat and cooling efficiency. Central air and smart-home Nest technology. Fenced-in backyard with large storage shed. Additional neighborhood amenities include zoned permit parking, a local community garden, award-winning neighborhood schools as well as charter, special admission and private options including Creative and Performing Arts High School and the recently opened Aspen Grove School just steps away from this home. This home is minutes away from the Theater District, University of the Arts and the Italian Market. Great as a family home, rental or investment property.

    This property is off market, which means it's not currently listed for sale or rent on Zillow. This may be different from what's available on other websites or public sources.

    Facts & features

    Interior

    Bedrooms & bathrooms
    • Bedrooms: 2
    • Bathrooms: 2
    • Full bathrooms: 1
    • 1/2 bathrooms: 1
    Heating
    • Forced air, Gas
    Cooling
    • Central
    Features
    • Kitchen - Eat-In
    Interior area
    • Total interior livable area: 1,024 sqft

    Property

    Parking
    • Total spaces: 1
    • Parking features: None
    Features
    • Exterior features: Stucco
    • Has view: Yes
    • View description: Territorial
    Lot
    • Size: 871 sqft
    Details
    • Parcel number: 301201000

    Construction

    Type & style
    • Home type: Townhouse
    Condition
    • Year built: 1925

    Community & neighborhood

    Location
    • Region: Philadelphia

    Other

    Other facts
    • Heating YN: Y
    • Bathrooms Full: 1
    • Cooling YN: Y
    • Property Type: Residential
    • Bathrooms Half: 1
    • Ownership Interest: Fee Simple
    • Parking Features: Street
    • Structure Type: Townhouse/Rowhouse
    • Tax Lot: 78
    • Construction Materials: Stucco
    • Above Grade Fin SQFT: 1024
    • Interior Features: Kitchen - Eat-In
    • Tax Annual Amount: 3614.0

    Price history

    DateEventPrice
    4/24/2018Sold$415,000+0%$405/sqft
    Source: Public Record Report a problem
    2/14/2018Listed for sale$414,800+10%$405/sqft
    Source: Bhhs Fox & Roach-Cc Rittenhous #1000148092 Report a problem
    4/7/2016Sold$376,980-0.5%$368/sqft
    Source: Public Record Report a problem
    12/26/2015Listed for sale$379,000$370/sqft
    Source: Coldwell Banker Preferred - Center City #6626978 Report a problem
    10/20/2015Listing removed$379,000$370/sqft
    Source: Coldwell Banker Preferred - Center City #6626978 Report a problem
    9/22/2015Price change$379,000-2.6%$370/sqft
    Source: Coldwell Banker Preferred - Center City #6626978 Report a problem
    8/15/2015Listed for sale$389,000+27.5%$380/sqft
    Source: Coldwell Banker Preferred - Center City #6626978 Report a problem
    10/13/2010Sold$305,000-4.4%$298/sqft
    Source: Public Record Report a problem
    8/20/2010Price change$319,000-1.8%$312/sqft
    Source: Coldwell Banker Preferred #5722915 Report a problem
    6/10/2010Listed for sale$325,000+116.5%$317/sqft
    Source: Coldwell Banker Preferred #5722915 Report a problem
    4/5/2010Sold$150,100+43%$147/sqft
    Source: Public Record Report a problem
    2/22/2010Sold$105,000$103/sqft
    Source: Public Record Report a problem

    Public tax history

    YearProperty taxesTax assessment
    2025$6,601 +21.1%$471,600 +21.1%
    2024$5,451 $389,400
    2023$5,451 -6.2%$389,400
    2022$5,809 --
    2021$5,809 -8.8%--
    2018$6,368 +9.6%--
    2017$5,808 +81.8%--
    2016$3,194 -11.6%--
    2015$3,614 --
    2014$3,614 +4.5%$258,200 +3724.1%
    2012$3,460 $6,752
    2011-- $6,752
    2010-- $6,752
    2009-- $6,752
    2008-- $6,752
    2007-- $6,752 +7.7%
    2006-- $6,272
    2005-- $6,272
    2004-- $6,272 +10.1%
    2003-- $5,696 +31.9%
    2002-- $4,320 +8%
    2000-- $4,000 +60.3%
    1999-- $2,496

    Find assessor info on the county website

    Neighborhood: Graduate Hospital

    Nearby schools

    GreatSchools rating
    Schools provided by the listing agent
    • District: Philadelphia

    Source: The MLS. This data may not be complete. We recommend contacting the local school district to confirm school assignments for this home.

    Get a cash offer in 3 minutes
    Find out how much your home could sell for in as little as 3 minutes with a no-obligation cash offer.
    Estimated market value
    $509,800
    Get a cash offer in 3 minutes
    Find out how much your home could sell for in as little as 3 minutes with a no-obligation cash offer.
    Estimated market value
    $509,800