Skip main navigation
Closed
  • $665,000

    1539 Mystic St, Knoxville, TN 37922

    3beds
    1,553sqft
    Single Family Residence, Residential
    Built in 2016
    4,356 Square Feet Lot
    $685,200 Zestimate®
    $428/sqft
    $2,403 Estimated rent

    Home value

    $685,200

    $651,000 - $719,000

    $2,403/mo

    Zestimate® history
    Loading
    Loading...

    Owner options

    List your home for rent

    $2,403/mo

    Rent Zestimate®

    Find your next renter with Zillow Rental Manager. Plus, with online applications, you can quickly screen prospective tenants – for free.

    Learn more

    $2,403/mo

    Rent Zestimate®

    Refinance and save

    $3,934/mo

    Est. payment

    Refinancing to a lower rate could help reduce your monthly payments and save thousands over the life of the loan.

    See today's rates

    $3,934/mo

    Est. payment

    Explore your selling options

    Work with a Zillow partner agent

    Leverage their expertise and Zillow's premium Showcase listings to get your home seen by more buyers.

    Get started

    List with your own agent

    Get your home in front of millions of buyers by listing it on Zillow.

    Learn how to do it

    Sell it yourself

    Take full control of how buyers see your home on Zillow by listing For Sale by Owner (FSBO).

    List your home

    What's special

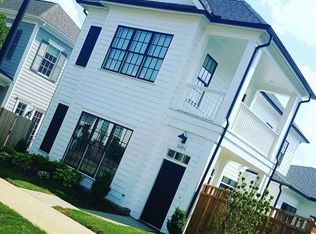
    Welcome to this stunning 1.5 story craftsman-style home nestled in a vibrant and walkable community - quite unique to the Knoxville area. This delightful home boasts 3 roomy bedrooms (primary on the main) and 2.5 bathrooms, effortlessly blending sophistication with practicality. As you step inside, you will be captivated by the seamless flow of the open floor plan. The living spaces are flooded with abundant natural light, casting a warm and inviting glow throughout the room, particularly enhancing the cozy ambiance around the elegant stone gas fireplace. The kitchen, the vibrant heart of the home, cozily sits toward the back of the main floor, seamlessly connecting to the dining area. Invite your guests to unwind at the inviting peninsula while you prepare delicious meals and delight in the joy of entertaining. Step outside to the side deck, effortlessly accessible from the dining area, where you can relax and enjoy the tranquility of the neighborhood. There is also a gas grill hookup for culinary experiments. The large covered front porch is perfect for savoring your morning coffee while overlooking one section of the community's common area, complete with a fire pit and expansive grassy fields, ideal for gatherings and outdoor activities. Storage will never be a concern with ample space throughout, including an oversized basement garage and an extensive driveway. This home offers both practicality and a bit of splendor, making it an exceptional choice for anyone seeking a perfect blend of comfort and style. Check out the lifestyle this awesome home offers, where every detail is made for ease and fun in a vibrant community.

    Zillow last checked:

    Listing updated:

    Listed by:

    Shelly Kay Renfro 865-393-3227,

    Century 21 Legacy

    Bought with:

    Nathan Lefebvre, 335317

    Realty Executives Associates

    Source: RealTracs MLS as distributed by MLS GRID,MLS#: 2923529MLS Logo

    Facts & features

    Interior

    Bedrooms & bathrooms
    • Bedrooms: 3
    • Bathrooms: 3
    • Full bathrooms: 2
    • 1/2 bathrooms: 1
    Bedroom 1
    • Features: Walk-In Closet(s)
    • Level: Walk-In Closet(s)
    Kitchen
    • Features: Pantry
    • Level: Pantry
    Other
    • Features: Utility Room
    • Level: Utility Room
    Heating
    • Central, Electric, Natural Gas
    Cooling
    • Central Air, Ceiling Fan(s)
    Appliances
    • Included: Dishwasher, Disposal, Microwave, Refrigerator, Oven
    • Laundry: Washer Hookup, Electric Dryer Hookup
    Features
    • Walk-In Closet(s), Pantry, Ceiling Fan(s)
    • Flooring: Carpet, Wood, Tile
    • Basement: Crawl Space
    • Number of fireplaces: 1
    Interior area
    • Total structure area: 1,553
    • Total interior livable area: 1,553 sqft
    • Finished area above ground: 1,553

    Property

    Parking
    • Total spaces: 2
    • Parking features: Garage Door Opener, Garage Faces Rear
    • Attached garage spaces: 2
    Features
    • Levels: Two
    • Stories: 2
    • Patio & porch: Deck, Porch, Covered
    Lot
    • Size: 4,356 Square Feet
    • Dimensions: 35.84 x 109.33 x IRR
    • Features: Other, Zero Lot Line, Level
    • Topography: Other,Zero Lot Line,Level
    Details
    • Parcel number: 154FA03601
    • Special conditions: Standard

    Construction

    Type & style
    • Home type: SingleFamily
    • Architectural style: Cottage
    • Property subtype: Single Family Residence, Residential
    Materials
    • Fiber Cement, Frame, Other, Brick
    Condition
    • New construction: No
    • Year built: 2016

    Utilities & green energy

    • Sewer: Public Sewer
    • Water: Public
    • Utilities for property: Electricity Available, Natural Gas Available, Water Available

    Community & HOA

    Community
    • Security: Smoke Detector(s)
    • Subdivision: Beau Monde Phase 1 Unit 3 & Unit 5 Resub
    HOA
    • Has HOA: Yes
    • Amenities included: Playground, Sidewalks
    • HOA fee: $100 monthly
    Location
    • Region: Knoxville

    Financial & listing details

    • Price per square foot: $428/sqft
    • Tax assessed value: $440,100
    • Annual tax amount: $4,081
    • Date on market: 4/23/2025
    • Electric utility on property: Yes

    Price history

    DateEventPrice
    7/11/2026Listing removed$700,000$451/sqft
    Source: East Tennessee Realtors #1341601 Report a problem
    5/21/2026Listed for sale$700,000+5.3%$451/sqft
    Source: East Tennessee Realtors #1341601 Report a problem
    7/9/2025Sold$665,000-2.9%$428/sqft
    Source: RealTracs MLS as distributed by MLS GRID #2923529 Report a problem
    6/25/2025Contingent$685,000$441/sqft
    Source: RealTracs MLS as distributed by MLS GRID #2923529 Report a problem
    6/13/2025Pending sale$685,000$441/sqft
    Source: East Tennessee Realtors #1298187 Report a problem
    4/22/2025Listed for sale$685,000-2%$441/sqft
    Source: East Tennessee Realtors #1298187 Report a problem
    4/15/2025Listing removed$699,000$450/sqft
    Source: East Tennessee Realtors #1268948 Report a problem
    1/30/2025Price change$699,000-1.4%$450/sqft
    Source: East Tennessee Realtors #1268948 Report a problem
    10/26/2024Price change$709,000-1.4%$457/sqft
    Source: East Tennessee Realtors #1268948 Report a problem
    8/30/2024Price change$719,000-0.8%$463/sqft
    Source: East Tennessee Realtors #1268948 Report a problem
    7/13/2024Listed for sale$725,000+114.3%$467/sqft
    Source: East Tennessee Realtors #1268948 Report a problem
    10/27/2016Sold$338,355+373.2%$218/sqft
    Source: Public Record Report a problem
    8/16/2016Sold$71,500$46/sqft
    Source: Public Record Report a problem

    Public tax history

    YearProperty taxesTax assessment
    2025$1,710 $110,025
    2024$1,710 $110,025
    2023$1,710 $110,025
    2022$1,710 -2.8%$110,025 +32.6%
    2021$1,759 $82,950 -75%
    2020$1,759 $331,800
    2019$1,759 $331,800 +410.5%
    2018$1,759 -13.9%$65,000 -21.6%
    2017$2,044 +361.4%$82,950
    2016$443 --
    2015$443 --
    Find assessor info on the county website

    Neighborhood: 37922

    Nearby schools

    GreatSchools rating
    Schools provided by the listing agent
    • Elementary: Northshore Elementary School
    • Middle: West Valley Middle School
    • High: Bearden High School

    Source: RealTracs MLS as distributed by MLS GRID. This data may not be complete. We recommend contacting the local school district to confirm school assignments for this home.

    Get pre-qualified for a loan
    At Zillow Home Loans, we can pre-qualify you in as little as 5 minutes with no impact to your credit score.

    An equal housing lender. NMLS #10287.