Skip main navigation
Sold
  • $200,000

    1539 N Rural St, Indianapolis, IN 46201

    4beds
    2,628sqft
    Residential, Single Family Residence
    Built in 1955
    6,098 Square Feet Lot
    $200,100 Zestimate®
    $76/sqft
    $1,976 Estimated rent

    Home value

    $200,100

    $190,000 - $210,000

    $1,976/mo

    Zestimate® history
    Loading
    Loading...

    Owner options

    List your home for rent

    $1,976/mo

    Rent Zestimate®

    Find your next renter with Zillow Rental Manager. Plus, with online applications, you can quickly screen prospective tenants – for free.

    Learn more

    $1,976/mo

    Rent Zestimate®

    Refinance and save

    $1,311/mo

    Est. payment

    Refinancing to a lower rate could help reduce your monthly payments and save thousands over the life of the loan.

    See today's rates

    $1,311/mo

    Est. payment

    Explore your selling options

    Work with a Zillow partner agent

    Leverage their expertise and Zillow's premium Showcase listings to get your home seen by more buyers.

    Get started

    List with your own agent

    Get your home in front of millions of buyers by listing it on Zillow.

    Learn how to do it

    Sell it yourself

    Take full control of how buyers see your home on Zillow by listing For Sale by Owner (FSBO).

    List your home

    What's special

    Updated half bathCovered porchOpen-concept main levelAdditional off-street parking spotTwo custom wooden gatesFresh paint throughoutUpdated electrical
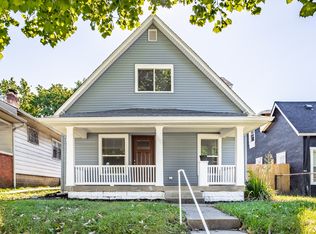
    Fully updated and move-in ready, this 4-bedroom, 1.5-bath Near Eastside home hits the spring market with everything already done. The renovation started where it should - with the bones. Brand-new HVAC and water heater, updated plumbing with a new sewer cleanout, updated electrical, newer vinyl windows, and a new roof on the garage. The expensive surprises are handled. Walk in, and the open-concept main level flows from the living room to the dining area to a fully updated kitchen with quartz countertops, tiled backsplash, and stainless steel appliances that stay. A dedicated laundry room and updated half bath sit off the kitchen. Newer hard-surface flooring, new doors, and fresh paint throughout. Two bedrooms on the main floor - one large front bedroom, one perfect for an office or flex space. Upstairs, two more generous bedrooms and a full bath with a tiled tub-shower combo and updated vanity, with new carpet throughout. Out back, a covered porch and a 1-car garage with extra workspace and an additional off-street parking spot. The seller has built two custom wooden gates as a preview of a fully fenced backyard - and with the right offer, they'll complete it. Steps from Brookside Park's 108 acres, community pool, disc golf, and the Pogues Run Greenway - Indianapolis's only glow-in-the-dark trail, connecting to the Monon and Cultural Trail. Minutes from Centerpoint Brewing, Fowling Warehouse, Kan-Kan Cinema, Mass Ave, and the Bottleworks District. I-70 access is immediate. Downtown is 3 miles. Come see it before someone else does.

    Zillow last checked:

    Listing updated:

    Listed by:

    Jim Abner 317-716-5044,

    eXp Realty, LLC

    Bought with:

    Maria Gutierrez

    Realty World Indy

    Source: MIBOR as distributed by MLS GRID,MLS#: 22093741MLS Logo

    Facts & features

    Interior

    Bedrooms & bathrooms
    • Bedrooms: 4
    • Bathrooms: 2
    • Full bathrooms: 1
    • 1/2 bathrooms: 1
    • Main level bathrooms: 1
    • Main level bedrooms: 2
    Primary bedroom
    • Level: Main
    • Area: 156 Square Feet
    • Dimensions: 12x13
    Bedroom 2
    • Level: Upper
    • Area: 225 Square Feet
    • Dimensions: 25x9
    Bedroom 3
    • Level: Upper
    • Area: 108 Square Feet
    • Dimensions: 12x9
    Bedroom 4
    • Level: Main
    • Area: 99 Square Feet
    • Dimensions: 11x9
    Dining room
    • Level: Main
    • Area: 176 Square Feet
    • Dimensions: 16x11
    Kitchen
    • Level: Main
    • Area: 165 Square Feet
    • Dimensions: 15x11
    Living room
    • Level: Main
    • Area: 176 Square Feet
    • Dimensions: 16x11
    Heating
    • Forced Air, Natural Gas
    Cooling
    • Central Air
    Appliances
    • Included: Dishwasher, Microwave, Gas Oven, Refrigerator
    • Laundry: Connections All, Main Level
    Features
    • Walk-In Closet(s)
    • Basement: Partial,Unfinished
    Interior area
    • Total structure area: 2,628
    • Total interior livable area: 2,628 sqft
    • Finished area below ground: 0

    Property

    Parking
    • Total spaces: 1
    • Parking features: Detached
    • Garage spaces: 1
    Features
    • Levels: Two
    • Stories: 2
    • Patio & porch: Covered
    Lot
    • Size: 6,098 Square Feet
    • Features: Not In Subdivision, Sidewalks
    Details
    • Parcel number: 490732193016000101
    • Special conditions: None,As Is
    • Horse amenities: None

    Construction

    Type & style
    • Home type: SingleFamily
    • Architectural style: Traditional
    • Property subtype: Residential, Single Family Residence
    Materials
    • Vinyl Siding
    • Foundation: Concrete Perimeter
    Condition
    • Updated/Remodeled
    • New construction: No
    • Year built: 1955

    Utilities & green energy

    • Water: Public

    Community & HOA

    Community
    • Subdivision: Vajens S Brookside
    HOA
    • Has HOA: No
    Location
    • Region: Indianapolis

    Financial & listing details

    • Price per square foot: $76/sqft
    • Tax assessed value: $116,900
    • Annual tax amount: $2,286
    • Date on market: 4/7/2026
    • Cumulative days on market: 38 days

    Price history

    DateEventPrice
    7/9/2026Sold$200,000-2.4%$76/sqft
    Source: MIBOR as distributed by MLS GRID #22093741 Report a problem
    5/14/2026Pending sale$205,000$78/sqft
    Source: MIBOR as distributed by MLS GRID #22093741 Report a problem
    4/7/2026Listed for sale$205,000+3%$78/sqft
    Source: MIBOR as distributed by MLS GRID #22093741 Report a problem
    12/23/2025Listing removed$199,000$76/sqft
    Source: MIBOR as distributed by MLS GRID #22064574 Report a problem
    11/10/2025Price change$199,000-4.8%$76/sqft
    Source: MIBOR as distributed by MLS GRID #22064574 Report a problem
    10/24/2025Listed for sale$209,000$80/sqft
    Source: MIBOR as distributed by MLS GRID #22064574 Report a problem
    9/26/2025Pending sale$209,000$80/sqft
    Source: MIBOR as distributed by MLS GRID #22064574 Report a problem
    9/24/2025Listed for sale$209,000-7.1%$80/sqft
    Source: MIBOR as distributed by MLS GRID #22064574 Report a problem
    2/17/2025Listing removed$225,000$86/sqft
    Source: MIBOR as distributed by MLS GRID #22016638 Report a problem
    1/24/2025Price change$225,000-5.1%$86/sqft
    Source: MIBOR as distributed by MLS GRID #22016638 Report a problem
    1/3/2025Listed for sale$237,000+492.5%$90/sqft
    Source: MIBOR as distributed by MLS GRID #22016638 Report a problem
    7/9/2024Listing removed--
    Source: Zillow Rentals Report a problem
    4/27/2024Listed for rent$1,500+9.1%$1/sqft
    Source: Zillow Rentals Report a problem
    8/1/2020Listing removed$1,375$1/sqft
    Source: Zillow Rental Manager Report a problem
    8/31/2019Listed for rent$1,375$1/sqft
    Source: Zillow Rental Manager Report a problem
    4/4/2019Sold$40,000+613.8%$15/sqft
    Source: Public Record Report a problem
    4/21/2005Sold$5,604$2/sqft
    Source: Public Record Report a problem

    Public tax history

    YearProperty taxesTax assessment
    2025$2,285 +8.9%$116,900 +21.4%
    2024$2,099 +3.3%$96,300 +8.8%
    2023$2,033 +35.8%$88,500 +2.8%
    2022$1,497 +57.3%$86,100 +32.7%
    2021$952 +1.5%$64,900 +57.9%
    2020$937 +19.9%$41,100 +3.5%
    2019$781 +0.6%$39,700 +21%
    2018$777 +273.2%$32,800 +3.1%
    2017$208 +50%$31,800 +396.9%
    2016$139 +3.5%$6,400 +3.2%
    2014$134 -2%$6,200
    2013$137 $6,200 +1.6%
    2012$137 $6,100 -39.6%
    2011-- $10,100
    2010$210 -2.4%$10,100
    2009$215 $10,100 -2.9%
    2007-- $10,400
    Find assessor info on the county website

    Neighborhood: Near Eastside

    Nearby schools

    GreatSchools rating
    Schools provided by the listing agent
    • Elementary: Brookside School 54
    • Middle: H L Harshman Middle School
    • High: Arsenal Technical High School

    Source: MIBOR as distributed by MLS GRID. This data may not be complete. We recommend contacting the local school district to confirm school assignments for this home.

    Get a cash offer in 3 minutes
    Find out how much your home could sell for in as little as 3 minutes with a no-obligation cash offer.
    Estimated market value
    $200,100
    Get a cash offer in 3 minutes
    Find out how much your home could sell for in as little as 3 minutes with a no-obligation cash offer.
    Estimated market value
    $200,100