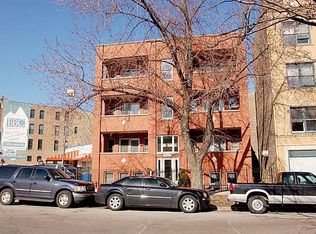
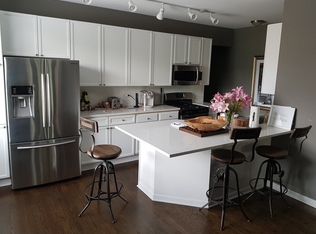
Situated in the vibrant heart of Wicker Park, this beautifully refreshed 3-bedroom, 2-bath residence blends style and functionality. The home showcases a sleek modern kitchen featuring white cabinetry, quartz countertops, rich hardwood flooring, updated fixtures, stainless steel appliances, and an eye-catching tile backsplash. Step into this raised main level (well above street grade) and immediately notice the expansive width and airy feel of the space. The open-concept kitchen and living area is illuminated with abundant natural sunlight and offering picturesque park views. Enjoy three distinct outdoor retreats: a front balcony overlooking the tree-lined street, a spacious rear deck ideal for entertaining, and a sprawling shared rooftop deck with stunning skyline vistas. The front living area comfortably accommodates a large sectional, dedicated workspace nook, full dining setup, and an oversized quartz peninsula with seating for four. The primary suite features a generously sized walk-in closet with built-in organization and a tastefully updated en-suite bath. Toward the rear, two additional well-proportioned bedrooms provide flexibility for a home office, guest accommodations, or additional living space. Additional highlights include secured gated parking, a well-maintained association and solid building updates. Residents enjoy immediate access to a beautifully maintained green space featuring a dog park, and seasonal farmers markets that bring the community together year-round. Outdoor enthusiasts will also appreciate the close proximity to The 606 Trail, a popular elevated park and trail system perfect for running and biking. Commuting is seamless with the nearby CTA Blue Line at Damen, offering quick access to the Loop in approximately 10-12 minutes as well as a direct route to O'Hare Airport. An energetic mix of top-rated restaurants, boutique shopping, coffee houses, and vibrant nightlife that defines the neighborhood's appeal is just steps from your door.
Closed
$651,000
1539 N Wicker Park Ave #1W, Chicago, IL 60622
3beds
1,600sqft
Condominium, Single Family Residence
Built in 1996
-- sqft lot
$659,800 Zestimate®
$407/sqft
$4,331 Estimated rent
Home value
$659,800
$600,000 - $726,000
$4,331/mo
Zestimate® history
Owner options
List your home for rent
$4,331/mo
Rent Zestimate®
Find your next renter with Zillow Rental Manager. Plus, with online applications, you can quickly screen prospective tenants – for free.
$4,331/mo
Rent Zestimate®
Refinance and save
$4,902/mo
Est. payment
Refinancing to a lower rate could help reduce your monthly payments and save thousands over the life of the loan.
$4,902/mo
Est. payment
Explore your selling options
Work with a Zillow partner agent
Leverage their expertise and Zillow's premium Showcase listings to get your home seen by more buyers.
Get startedList with your own agent
Get your home in front of millions of buyers by listing it on Zillow.
Learn how to do itSell it yourself
Take full control of how buyers see your home on Zillow by listing For Sale by Owner (FSBO).
List your homeWhat's special
Zillow last checked:
Listing updated:
Listed by:
Michael Samm 312-767-7504,
Keller Williams ONEChicago
Bought with:
Matt Laricy
Americorp, Ltd
Source: MRED as distributed by MLS GRID,MLS#: 12596128
Facts & features
Interior
Bedrooms & bathrooms
- Bedrooms: 3
- Bathrooms: 2
- Full bathrooms: 2
Rooms
- Room types: Balcony/Porch/Lanai, Deck, Walk In Closet
Primary bedroom
- Features: Flooring (Hardwood), Window Treatments (Blinds), Bathroom (Full)
- Level: Main
- Area: 165 Square Feet
- Dimensions: 15X11
Bedroom 2
- Features: Flooring (Hardwood), Window Treatments (Blinds)
- Level: Main
- Area: 140 Square Feet
- Dimensions: 14X10
Bedroom 3
- Features: Flooring (Hardwood), Window Treatments (Blinds)
- Level: Main
- Area: 140 Square Feet
- Dimensions: 14X10
Balcony porch lanai
- Features: Flooring (Stone)
- Level: Main
- Area: 60 Square Feet
- Dimensions: 15X4
Deck
- Features: Flooring (Hardwood)
- Level: Main
- Area: 110 Square Feet
- Dimensions: 10X11
Dining room
- Features: Flooring (Hardwood), Window Treatments (Blinds)
- Level: Main
- Area: 130 Square Feet
- Dimensions: 13X10
Kitchen
- Features: Kitchen (Eating Area-Breakfast Bar, Eating Area-Table Space, Island, Pantry-Closet), Flooring (Hardwood), Window Treatments (Blinds)
- Level: Main
- Area: 128 Square Feet
- Dimensions: 16X8
Laundry
- Features: Flooring (Other)
- Level: Main
- Area: 16 Square Feet
- Dimensions: 4X4
Living room
- Features: Flooring (Hardwood), Window Treatments (Blinds)
- Level: Main
- Area: 196 Square Feet
- Dimensions: 14X14
Walk in closet
- Features: Flooring (Hardwood)
- Level: Main
- Area: 48 Square Feet
- Dimensions: 6X8
Heating
- Natural Gas, Forced Air
Cooling
- Central Air
Appliances
- Included: Range, Microwave, Dishwasher, Refrigerator, Washer, Dryer, Disposal, Stainless Steel Appliance(s), Humidifier
- Laundry: Washer Hookup, Gas Dryer Hookup, In Unit, Laundry Closet
Features
- Flooring: Hardwood
- Windows: Screens
- Basement: None
- Number of fireplaces: 1
- Fireplace features: Wood Burning, Gas Starter, Living Room
- Common walls with other units/homes: End Unit
Interior area
- Total structure area: 0
- Total interior livable area: 1,600 sqft
Property
Parking
- Total spaces: 1
- Parking features: Concrete, Shared Driveway, Off Alley, Unassigned, Yes, Other
- Has uncovered spaces: Yes
Accessibility
- Accessibility features: No Disability Access
Features
- Patio & porch: Deck
- Exterior features: Balcony
Lot
- Features: Corner Lot
Details
- Parcel number: 17062070291006
- Special conditions: None
- Other equipment: TV-Cable, Intercom
Construction
Type & style
- Home type: Condo
- Property subtype: Condominium, Single Family Residence
Materials
- Brick, Block
- Foundation: Concrete Perimeter
- Roof: Rubber
Condition
- New construction: No
- Year built: 1996
- Major remodel year: 2016
Utilities & green energy
- Electric: 100 Amp Service
- Sewer: Public Sewer
- Water: Lake Michigan
Community & HOA
Community
- Features: Park
- Security: Carbon Monoxide Detector(s)
HOA
- Has HOA: Yes
- Amenities included: Sundeck, Security Door Lock(s)
- Services included: Water, Parking, Insurance, Exterior Maintenance, Lawn Care, Scavenger, Snow Removal
- HOA fee: $309 monthly
Location
- Region: Chicago
Financial & listing details
- Price per square foot: $407/sqft
- Tax assessed value: $456,240
- Annual tax amount: $9,193
- Date on market: 6/2/2026
- Listing terms: Conventional
- Ownership: Condo
Price history
| Date | Event | Price |
|---|---|---|
| 5/4/2026 | Sold | $651,000+30.2%$407/sqft |
Source:  MRED as distributed by MLS GRID #12596128 Report a problem MRED as distributed by MLS GRID #12596128 Report a problem | ||
| 1/27/2021 | Sold | $500,000$313/sqft |
Source: Public Record Report a problem | ||
| 10/30/2020 | Sold | $500,000+14.5%$313/sqft |
Source: MRED as distributed by MLS GRID #10849205 Report a problem | ||
| 1/12/2016 | Sold | $436,500$273/sqft |
Source: Public Record Report a problem | ||
Public tax history
| Year | Property taxes | Tax assessment |
|---|---|---|
| 2024 | $9,193 +21.9% | $45,624 +28% |
| 2023 | $7,545 +2.9% | $35,651 |
| 2022 | $7,333 +2.3% | $35,651 |
| 2021 | $7,169 +2.6% | $35,651 +3.5% |
| 2020 | $6,985 -5.1% | $34,456 -14% |
| 2019 | $7,361 -10.9% | $40,065 -11.5% |
| 2018 | $8,260 +17.2% | $45,253 +25.3% |
| 2017 | $7,046 +4.7% | $36,107 |
| 2016 | $6,732 +9.7% | $36,107 |
| 2015 | $6,136 +10.3% | $36,107 +10.9% |
| 2014 | $5,563 +2.2% | $32,553 |
| 2013 | $5,442 +0.9% | $32,553 |
| 2012 | $5,394 +33.1% | $32,553 +12.1% |
| 2011 | $4,052 +2.9% | $29,045 |
| 2010 | $3,937 +9.3% | $29,045 |
| 2009 | $3,604 +8.3% | $29,045 -2.9% |
| 2008 | $3,326 +12.8% | $29,903 |
| 2007 | $2,949 +10.8% | $29,903 |
| 2006 | $2,661 -23.8% | $29,903 +4.2% |
| 2005 | $3,491 +3.2% | $28,684 |
| 2004 | $3,384 +4% | $28,684 |
| 2003 | $3,252 +16.7% | $28,684 +65.5% |
| 2002 | $2,787 +5.1% | $17,333 |
| 2001 | $2,651 -2.2% | $17,333 |
| 2000 | $2,711 -0.2% | $17,333 +7.6% |
| 1999 | $2,717 | $16,111 |
Find assessor info on the county website
Neighborhood: Wicker Park
Nearby homes
- $657,3003 bd2 ba1.7k sqft1535 N Wicker Park Ave APT GE, Chicago, IL 60622Off Market
- $--3 bd2 ba1.7k sqft1539 N Wicker Park Ave #2W, Chicago, IL 60622Off Market
- $586,4003 bd2 ba12k sqft1535 N Wicker Park Ave #G, Chicago, IL 60622Off Market

- $583,800-- bd-- ba12k sqft1535 N Wicker Park Ave #1, Chicago, IL 60622Off Market
- $651,9003 bd2 ba12k sqft1535 N Wicker Park Ave #2, Chicago, IL 60622Off Market
- $581,6003 bd2 ba12k sqft1535 N Wicker Park Ave #3, Chicago, IL 60622Off Market
- $498,5002 bd2 ba1.4k sqft1535 N Wicker Park Ave #G, Chicago, IL 60622Off Market
- $--3 bd2 ba1.7k sqft1535 N Wicker Park Ave #2W, Chicago, IL 60622Off Market
Nearby schools
GreatSchools rating
- 8/10Pritzker Elementary SchoolGrades: PK-8Distance: 0.2 mi
- 1/10Clemente Community Academy High SchoolGrades: 9-12Distance: 0.6 mi
Schools provided by the listing agent
- District: 299
Source: MRED as distributed by MLS GRID. This data may not be complete. We recommend contacting the local school district to confirm school assignments for this home.
Get a cash offer in 3 minutes
Find out how much your home could sell for in as little as 3 minutes with a no-obligation cash offer.
Estimated market value
$659,800
Get a cash offer in 3 minutes
Find out how much your home could sell for in as little as 3 minutes with a no-obligation cash offer.
Estimated market value
$659,800
- Illinois
- Cook County
- Chicago
- 60622
- Wicker Park
- 1539 N Wicker Park Ave Unit 1W
Nearby cities
Nearby neighborhoods
Nearby zip codes
Other Chicago Topics
