Skip main navigation
For sale
  • Price increase: $2K (6/23)
    $759,000

    1539 Ormond Ter, Parrish, FL 34219

    4beds
    2,548sqft
    : 
    Loading
    Get pre-qualified
    Single Family Residence
    Built in 2008
    0.28 Acres Lot
    $736,400 Zestimate®
    $298/sqft
    $13/mo HOA

    What's special

    Smooth granite countertopsLarge lotHigh ceilingsNew lanai surfaceWaterfront homeKitchen features elegant cabinetryExpansive water views
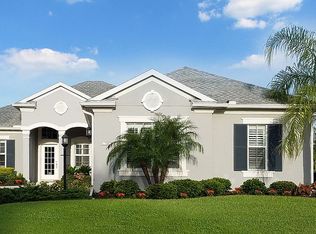
    LOCATION LOCATION LOCATION. It is one of the best Homes in this location, 15 Min. to Lakewood Ranch, 25 Minutes to St.Pete, Tampa and 15 Minutes to Bradenton, Sarasota, and one of the most beautiful and best homes in this luxury gated community. Brand new Roof with all Warranties........do not miss it. RARE POSSIBILITY... Experience refined luxury in this exceptional waterfront home, where exquisite craftsmanship and thoughtful design create a seamless blend of elegance, comfort, and indoor/outdoor living. Former flagship Neal Model Home with all the amenities of a model home, located on the lake with expansive water views. Indescribable sunsets from your lanai every evening. Large lot. New, tastefully landscaped garden. Extensively and completely remodeled inside and out with many extras. High ceilings, sliding doors that completely slide away from every room to the expansive pool area with the oversized pool. Open design inside and out. New flooring. Repainted inside and out. New lanai surface. Newer AC. New pool heater. New ceiling fans, and much more. The expansive covered lanai is perfect for entertaining and celebrating. It's ideal for both quiet mornings and lively gatherings with loved ones. Vanishing sliding doors seamlessly connect the great rooms to the outdoors, creating a harmonious transition between indoor and outdoor living areas. Inside, the kitchen features elegant cabinetry, smooth granite countertops, stainless steel appliances, and a spacious granite island with bar seating. A charming breakfast nook with a bay window overlooks the pool and lanai, adding to the home's inviting atmosphere. A walk-in pantry provides additional storage and functionality. The open design creates a natural flow between the kitchen, dining area, and great room, where designer lighting and elegant finishes add a touch of sophistication. The versatile home office/study can also be used as a 4th bedroom, making it ideal for guests, a home office, or a personal retreat. The master suite is a private sanctuary with his-and-hers walk-in closets and a spa-inspired bathroom with a luxurious shower, deep garden tub, and two separate vanities. A paved walkway leads from the quiet cul-de-sac to the elaborately pillared entrance. The backyard is wide open to the lake and is meticulously landscaped with tropical landscaping to enhance privacy while creating a tranquil setting. A spacious two-car garage provides ample space for vehicles and equipment. Residents of Rivers Reach, Parrish, located at the headwaters of the Manatee River on the border with Bradenton, enjoy a wonderful tranquility in nature, free from car noise and tire wear. You can sleep peacefully here, yet be about 20 minutes from Lakewood Ranch or 35 minutes from St. Petersburg. This gated community offers a host of first-class amenities, including a clubhouse with a huge heated pool, a fitness center, a volleyball court, scenic hiking trails, and a kayak launch for adventures on the Manatee River. Conveniently located minutes from world-famous beaches and over 30 championship golf courses, this home offers the ultimate Florida lifestyle. Simply unlock the door and start living in paradise.
    105 days
    |
    405
    |
    31
    |

    Zillow last checked:

    Listing updated:

    Listed by:

    Horst Luhn 941-735-4546,

    FLORIDA FIRST GROUND REALTY 941-735-4546

    Source: Stellar MLS,MLS#: A4688634MLS LogoOriginating MLS: Sarasota - Manatee

    Loading...

      Facts & features

      Interior

      Bedrooms & bathrooms
      • Bedrooms: 4
      • Bathrooms: 3
      • Full bathrooms: 3
      Primary bedroom
      • Features: Built-in Closet
      • Level: First
      • Area: 210 Square Feet
      • Dimensions: 15x14
      Bedroom 2
      • Features: Built-in Closet
      • Level: First
      • Area: 210 Square Feet
      • Dimensions: 14x15
      Bedroom 3
      • Features: Built-in Closet
      • Level: First
      • Area: 132 Square Feet
      • Dimensions: 11x12
      Bedroom 4
      • Features: Built-in Closet
      • Level: First
      • Area: 165 Square Feet
      • Dimensions: 15x11
      Dining room
      • Level: First
      Family room
      • Level: First
      • Area: 616 Square Feet
      • Dimensions: 22x28
      Kitchen
      • Level: First
      • Area: 400 Square Feet
      • Dimensions: 20x20
      Living room
      • Level: First
      • Area: 132 Square Feet
      • Dimensions: 12x11
      Living room
      • Level: First
      • Area: 728 Square Feet
      • Dimensions: 26x28
      Heating
      • Central, Electric
      Cooling
      • Central Air
      Appliances
      • Included: Oven, Cooktop, Dishwasher, Disposal, Dryer, Electric Water Heater, Freezer, Gas Water Heater, Microwave, Range, Refrigerator
      • Laundry: Laundry Room
      Features
      • Attic Fan, Built-in Features, Cathedral Ceiling(s), Ceiling Fan(s), Crown Molding, Eating Space In Kitchen, Open Floorplan, Primary Bedroom Main Floor, Walk-In Closet(s)
      • Flooring: Ceramic Tile, Luxury Vinyl
      • Doors: Sliding Doors
      • Windows: Blinds, Window Treatments, Hurricane Shutters
      • Has fireplace: No
      Interior area
      • Total structure area: 3,351
      • Total interior livable area: 2,548 sqft
      Video & virtual tour

      Property

      Parking
      • Total spaces: 2
      • Parking features: Garage
      • Garage spaces: 2
      Features
      • Levels: One
      • Stories: 1
      • Exterior features: Garden, Irrigation System, Lighting, Private Mailbox, Private Yard, Rain Gutters, Sprinkler Metered
      • Has private pool: Yes
      • Pool features: Heated, In Ground, Lighting, Tile
      • Has view: Yes
      • View description: Garden, Pool, Trees/Woods, Water, Lake, Pond
      • Has water view: Yes
      • Water view: Water,Lake,Pond
      • Waterfront features: Waterfront, Lake Front, Lake Privileges, Pond Access
      Lot
      • Size: 0.28 Acres
      • Features: Cul-De-Sac, Near Golf Course, Oversized Lot
      Details
      • Parcel number: 516102459
      • Zoning: PDR
      • Special conditions: None

      Construction

      Type & style
      • Home type: SingleFamily
      • Property subtype: Single Family Residence
      Materials
      • Block
      • Foundation: Block
      • Roof: Shingle
      Condition
      • New construction: No
      • Year built: 2008

      Utilities & green energy

      • Sewer: Public Sewer
      • Water: Canal/Lake For Irrigation, Public
      • Utilities for property: BB/HS Internet Available, Cable Connected, Electricity Connected, Water Connected

      Community & HOA

      Community
      • Features: Boat Slip, Fishing, River, Water Access, Waterfront, Buyer Approval Required, Clubhouse, Deed Restrictions, Fitness Center, Gated Community - Guard, Golf Carts OK, Irrigation-Reclaimed Water, Playground, Pool
      • Security: Fire Sprinkler System, Gated Community, Key Card Entry, Security Gate, Smoke Detector(s)
      • Pet fee: $0 monthly
      • Subdivision: RIVERS REACH PH II
      HOA
      • Has HOA: Yes
      • Amenities included: Basketball Court, Cable TV, Clubhouse, Fitness Center, Gated, Maintenance, Park, Playground, Pool
      • HOA fee: $13 monthly
      • HOA name: Leland Land Management CompanyTamm Ball
      • HOA phone: 941-328-8664
      Location
      • Region: Parrish

      Financial & listing details

      • Price per square foot: $298/sqft
      • Tax assessed value: $445,529
      • Annual tax amount: $5,417
      • Date on market: 4/2/2026
      • Cumulative days on market: 132 days
      • Listing terms: Cash,Conventional
      • Ownership: Fee Simple
      • Total actual rent: 0
      • Electric utility on property: Yes
      • Road surface type: Asphalt

        Estimated market value

        $736,400

        $700,000 - $773,000

        $3,527/mo

        Price history

        DateEventPrice
        6/23/2026Price change$759,000+0.3%$298/sqft
        Source: Stellar MLS #A4688634 Report a problem
        6/12/2026Price change$757,000-0.3%$297/sqft
        Source: Stellar MLS #A4688634 Report a problem
        5/12/2026Price change$759,000+0.3%$298/sqft
        Source: Stellar MLS #A4688634 Report a problem
        5/8/2026Pending sale$757,000$297/sqft
        Source: Stellar MLS #A4688634 Report a problem
        4/2/2026Listed for sale$757,000-1.6%$297/sqft
        Source: Stellar MLS #A4688634 Report a problem
        2/17/2026Listing removed$769,000$302/sqft
        Source: Stellar MLS #A4654653 Report a problem
        1/19/2026Price change$769,000+0.4%$302/sqft
        Source: Stellar MLS #A4654653 Report a problem
        11/21/2025Price change$766,000+2.5%$301/sqft
        Source: Stellar MLS #A4654653 Report a problem
        10/26/2025Price change$747,000-1.3%$293/sqft
        Source: Stellar MLS #A4654653 Report a problem
        8/24/2025Price change$757,000+1.3%$297/sqft
        Source: Stellar MLS #A4654653 Report a problem
        6/11/2025Listed for sale$747,000+24.3%$293/sqft
        Source: Stellar MLS #A4654653 Report a problem
        3/3/2022Sold$601,000+11.7%$236/sqft
        Source: Public Record Report a problem
        2/5/2022Pending sale$538,000$211/sqft
        Source: Stellar MLS #A4523771 Report a problem
        1/30/2022Listed for sale$538,000+130.9%$211/sqft
        Source: Stellar MLS #A4523771 Report a problem
        4/23/2012Sold$233,000-2.9%$91/sqft
        Source: Public Record Report a problem
        2/23/2012Price change$240,000-4%$94/sqft
        Source: RE/MAX ALLIANCE GROUP #A3950218 Report a problem
        2/9/2012Price change$249,900-3.9%$98/sqft
        Source: RE/MAX ALLIANCE GROUP #A3950218 Report a problem
        10/19/2011Listed for sale$260,000-35%$102/sqft
        Source: RE/MAX Alliance Group #A3950218 Report a problem
        3/2/2011Listing removed$399,900$157/sqft
        Source: Dominion Enterprises #m5803094 Report a problem
        11/8/2010Price change$399,900+5.3%$157/sqft
        Source: Dominion Enterprises #m5803094 Report a problem
        4/16/2010Price change$379,900-5%$149/sqft
        Source: RE/MAX ALLIANCE GROUP #A3911722 Report a problem
        3/20/2010Listed for sale$399,900+6.7%$157/sqft
        Source: Dominion Enterprises #m5803094 Report a problem
        6/17/2008Sold$374,845$147/sqft
        Source: Public Record Report a problem

        Public tax history

        YearProperty taxesTax assessment
        2025$9,814 -3.7%$445,529 -11.2%
        2024$10,195 -8.7%$501,867 -5.9%
        2023$11,165 +47.7%$533,408 +68.5%
        2022$7,558 -1.1%$316,506 +3%
        2021$7,644 +1.3%$307,287 +1.4%
        2020$7,545 +6.7%$303,044 +1.2%
        2019$7,070 $299,335 +1.9%
        2018$7,070 +4.5%$293,754 +3.4%
        2017$6,769 +24.3%$284,126 +1.9%
        2016$5,445 $278,941 +2.2%
        2015$5,445 $272,924 +11.7%
        2014$5,445 +6.4%$244,360 +11.9%
        2013$5,120 +511900%$218,440 -8.5%
        2012$1 $238,640 +0.5%
        2011$1 $237,365 -5%
        2010-- $249,982 -10.4%
        2009$5,875 +26%$279,102 +285%
        2008$4,662 +6648.1%$72,500 +1510.4%
        2007$69 $4,502
        Find assessor info on the county website

        Monthly payment

        Est. payment

        Payment breakdown

        Explore the cost of this home by adjusting the details. Changes won't be saved.
        All calculations are estimates and provided by Zillow, Inc. for informational purposes only. Actual amounts may vary.
        HOA fees may include property taxes on listings classified as Co-Ops. Contact the listing agent and/or owner for fee details.
        Mortgage interest rates are dependent on a number of factors, including credit score, down payment, and repayment length. Interest rate data provided by Zillow Group Marketplace, Inc. as of 1/1/1970 from various mortgage lenders with which we have lead or other similar arrangements; the Estimated Payment is an average of those rates.
        See how much you could borrow to make a competitive offer.

        Climate risks

        Neighborhood: 34219

        Getting around

        0 / 100
        Car-Dependent
        25 / 100
        Somewhat Bikeable

        Nearby schools

        GreatSchools rating
        Schools provided by the listing agent
        • Elementary: Annie Lucy Williams Elementary
        • Middle: Buffalo Creek Middle
        • High: Parrish Community High

        Source: Stellar MLS. This data may not be complete. We recommend contacting the local school district to confirm school assignments for this home.

        A local agent can set up tours, give advice and negotiate with sellers.

        Browse local experts

        Similar homes