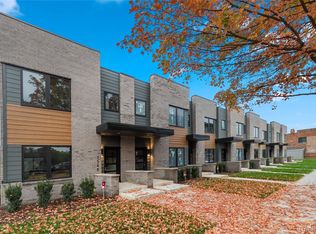
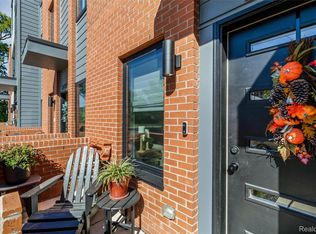
Experience elevated city living in this stunning 3 story modern condo built in 2024, perfectly situated near The Boulevard in Detroit—just steps from Henry Ford Hospital and minutes from Midtown and Downtown. This residence blends luxury, functionality, and contemporary design. Enjoy an open-concept floor plan with floor-to-ceiling windows, sleek finishes, and high end fixtures throughout. The chef’s kitchen features quartz countertops, stainless steel appliances, and a spacious island ideal for entertaining. The primary suite offers a spa-inspired ensuite bath and generous closet space, while the second bedroom provides flexibility for guests or a home office. A private patio that offers the perfect space for relaxing and taking in city views. Best of all, enjoy a 14 year NEZ Property Tax Abatement, offering incredible long-term savings and value.
For sale
$387,000
1539 Pallister St #9, Detroit, MI 48206
2beds
1,376sqft
Townhouse
Built in 2024
-- sqft lot
$380,600 Zestimate®
$281/sqft
$300/mo HOA
What's special
- 337 days
- 178
- 18
Zillow last checked:
Listing updated:
Listed by:
Alleana Henry 313-750-1357,
EXP Realty Main 888-501-7085,
Future D Davis 888-501-7085,
EXP Realty Main
Source: Realcomp II,MLS#: 20251043665
Facts & features
Interior
Bedrooms & bathrooms
- Bedrooms: 2
- Bathrooms: 3
- Full bathrooms: 2
- 1/2 bathrooms: 1
Primary bedroom
- Level: Third
- Area: 120
- Dimensions: 10 X 12
Bedroom
- Level: Third
- Area: 120
- Dimensions: 12 X 10
Primary bathroom
- Level: Third
Other
- Level: Third
Other
- Level: Second
Dining room
- Level: Second
- Area: 108
- Dimensions: 12 X 9
Kitchen
- Level: Second
- Area: 144
- Dimensions: 12 X 12
Laundry
- Level: Third
- Area: 15
- Dimensions: 3 X 5
Living room
- Level: Second
- Area: 156
- Dimensions: 12 X 13
Heating
- Forced Air, Natural Gas
Cooling
- Central Air
Appliances
- Included: Dishwasher, Disposal, Free Standing Gas Range, Free Standing Refrigerator, Microwave
- Laundry: Laundry Room
Features
- Programmable Thermostat
- Windows: Egress Windows
- Has basement: No
- Has fireplace: No
Interior area
- Total interior livable area: 1,376 sqft
- Finished area above ground: 1,376
Property
Parking
- Total spaces: 2
- Parking features: Two Car Garage, Attached, Electric Vehicle Charging Stations, Garage Door Opener, Tandem
- Attached garage spaces: 2
Features
- Levels: Three
- Stories: 3
- Entry location: GroundLevel
- Patio & porch: Patio
- Exterior features: Awnings, Balcony, Lighting
Details
- Parcel number: 08005576009
- Special conditions: Short Sale No,Standard
Construction
Type & style
- Home type: Townhouse
- Architectural style: Townhouse
- Property subtype: Townhouse
Materials
- Brick, Other, Wood Siding
- Foundation: Slab
- Roof: Rubber
Condition
- New construction: No
- Year built: 2024
Utilities & green energy
- Sewer: Public Sewer
- Water: Public
Community & HOA
HOA
- Has HOA: Yes
- Services included: Maintenance Grounds, Maintenance Structure, Sewer, Snow Removal, Water
- HOA fee: $300 monthly
Location
- Region: Detroit
Financial & listing details
- Price per square foot: $281/sqft
- Tax assessed value: $120,900
- Date on market: 10/13/2025
- Cumulative days on market: 337 days
- Listing agreement: Exclusive Right To Sell
- Listing terms: Cash,Conventional,FHA
Estimated market value
$380,600
$362,000 - $400,000
$2,201/mo
Price history
| Date | Event | Price |
|---|---|---|
| 4/15/2026 | Price change | $387,000-0.8%$281/sqft |
Source:  Realcomp II #20251043665 Report a problem Realcomp II #20251043665 Report a problem | ||
| 12/2/2025 | Price change | $390,000-2.5%$283/sqft |
Source: Realcomp II #20251043665 Report a problem | ||
| 11/12/2025 | Price change | $400,000-2.4%$291/sqft |
Source: Realcomp II #20251043665 Report a problem | ||
| 10/13/2025 | Listed for sale | $410,000+6.7%$298/sqft |
Source: Realcomp II #20251043665 Report a problem | ||
| 1/24/2024 | Sold | $384,200$279/sqft |
Source: Public Record Report a problem | ||
Public tax history
| Year | Property taxes | Tax assessment |
|---|---|---|
| 2025 | -- | $120,900 +2778.6% |
| 2024 | -- | $4,200 |
| 2023 | -- | $4,200 |
| 2022 | -- | -- |
Find assessor info on the county website
Monthly payment
Est. payment
Payment breakdown
Explore the cost of this home by adjusting the details. Changes won't be saved.Climate risks
Neighborhood: Millenium Village
Similar homes
- $409,5002 bd2 ba1.2k sqft1636 Merrick St #8, Detroit, MI 48208New Construction

 MLS ID #20261071588, Jan Dijkers, Berkshire Hathaway HomeServices The Loft Warehouse. Realcomp II
 - $374,5002 bd3 ba1.2k sqft7542 Churchill St, Detroit, MI 48206New Construction
 MLS ID #20261068475, Jan Dijkers, Berkshire Hathaway HomeServices The Loft Warehouse. Realcomp II
 - $376,0002 bd3 ba1.2k sqft2736 Harrison St, Detroit, MI 48216For Sale
 MLS ID #20261024323, Katie Wheeler, Match Realty. Realcomp II
 - $399,9003 bd3 ba1.5k sqft3305 Cochrane St, Detroit, MI 48208For Sale
 MLS ID #20261055294, Justin S Ford, EXP Realty Plymouth. Realcomp II
 - $394,0002 bd2 ba1.5k sqft4430 3rd St #On, Detroit, MI 48201For Sale
 MLS ID #50217700, Desert Klein-Kassab, Real Estate One/Max Broock Realtors. MiRealSource
 - $392,6102 bd3 ba1.6k sqft3668 Trumbull St #33, Detroit, MI 48208New ConstructionRealcomp II
- $370,0602 bd3 ba1.3k sqft3692 Trumbull St #35, Detroit, MI 48208New ConstructionRealcomp II
- $399,9002 bd1 ba1.1k sqft689 W Alexandrine St, Detroit, MI 48201For SaleMLS ID #20261059096, Lindsey Sundin, Vie Real Estate. Realcomp II
- $450,0002 bd3 ba1.4k sqft1803 Perry St #9, Detroit, MI 48216For Sale
 MLS ID #26023420, Elizabeth Tintinalli, @properties Christie's Int'l. MichRIC
 - $514,5003 bd3 ba1.7k sqft1703 Pallister #30, Detroit, MI 48206New ConstructionMLS ID #20261063515, Todd D Sykes, Berkshire Hathaway HomeServices The Loft Warehouse. Realcomp II
- $460,0004 bd4 ba1.9k sqft2533 Virginia Park St, Detroit, MI 48206For SaleMLS ID #20251033908, Benjamin Ness, Clyde Realty LLC. Realcomp II
- $494,5202 bd3 ba1.6k sqft1046 Friends Dr #3, Detroit, MI 48207New ConstructionMLS ID #20261067681, Terry Kaltsas, Robertson Brothers Company. Realcomp II
- $255,0003 bd3 ba2k sqft9330 Wildemere St, Detroit, MI 48206For SaleMLS ID #20261066870, Mohammed Ahmed, PurePath Realty Group. Realcomp II
- $478,4352 bd3 ba1.6k sqft1048 Friends Dr #4, Detroit, MI 48207New ConstructionMLS ID #20261040745, Terry Kaltsas, Robertson Brothers Company. Realcomp II
- $400,0002 bd3 ba1.3k sqft1797 Holcomb St, Detroit, MI 48214New ConstructionMLS ID #20261008783, Nika Jusufi, Nika & Co. Realcomp II
