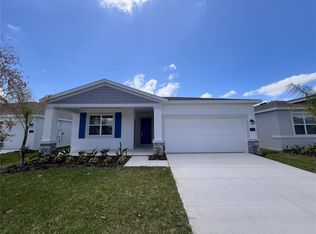
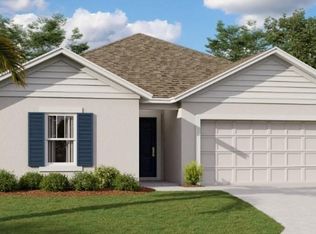
Better than new and move-in ready! Built in 2024 by Lennar, this highly sought-after Dawn model offers a thoughtfully designed split floor plan with spacious bedrooms and modern upgrades throughout. Located in the growing community of Osteen, this 3-bedroom, 2-bath home combines comfort, functionality, and low-maintenance living. Step inside to an open-concept layout perfect for everyday living and entertaining. The kitchen is a true centerpiece, featuring tall cabinets, quartz countertops, stainless steel appliances, and a large island with seating that overlooks the living room—ideal for hosting family and friends. Upgraded wood-look tile flows through all bedrooms, adding style and durability. The primary suite is a private retreat with a generous walk-in closet and an ensuite bathroom that includes a large, accessible walk-in shower with grab bars for added convenience and peace of mind. An indoor laundry room comes complete with a like-new washer and dryer. Additional highlights include an alarm system with cameras, an oversized 2-car garage with plenty of storage space, and a fully fenced backyard with new vinyl fencing. As an added bonus, the home even comes with a robot lawn mower, so you can enjoy your weekends without worrying about yard work. Community amenities include a pool, playground, and centralized mailboxes. This home truly checks all the boxes for modern Florida living—schedule your private showing today!
Sold for $320,000
Zillow last checked:
Listing updated:
Bought with:
Blake Safford, 3463529
SAFFORD REAL ESTATE LLC
Source: Stellar MLS,MLS#: V4946855 Originating MLS: West Volusia
Originating MLS: West Volusia
Price history
| Date | Event | Price |
|---|---|---|
| 6/3/2026 | Sold | $320,000-1.5%$241/sqft |
Source:  Stellar MLS #V4946855 Report a problem Stellar MLS #V4946855 Report a problem | ||
| 5/5/2026 | Pending sale | $325,000$244/sqft |
Source: Stellar MLS #V4946855 Report a problem | ||
| 2/25/2026 | Price change | $325,000-1.5%$244/sqft |
Source: Stellar MLS #V4946855 Report a problem | ||
| 2/10/2026 | Price change | $329,900-1.5%$248/sqft |
Source: Stellar MLS #V4946855 Report a problem | ||
| 1/22/2026 | Listed for sale | $335,000+4.7%$252/sqft |
Source: Stellar MLS #V4946855 Report a problem | ||
| 5/28/2024 | Sold | $319,940+3.4%$241/sqft |
Source: Stellar MLS #T3504001 Report a problem | ||
| 3/12/2024 | Pending sale | $309,440$233/sqft |
Source: Stellar MLS #T3504001 Report a problem | ||
| 3/6/2024 | Price change | $309,440-6.1%$233/sqft |
Source:  Lennar Homes Report a problem Lennar Homes Report a problem | ||
| 2/23/2024 | Price change | $329,440-1.2%$248/sqft |
Source: Lennar Homes Report a problem | ||
| 2/20/2024 | Price change | $333,440-2.9%$251/sqft |
Source: Lennar Homes Report a problem | ||
| 2/10/2024 | Listed for sale | $343,440$258/sqft |
Source: Lennar Homes Report a problem | ||
Get a cash offer in 3 minutes
Find out how much your home could sell for in as little as 3 minutes with a no-obligation cash offer.
Estimated market value
$320,000
