A little slice of Nantucket in New Hampshire! Come fall in love with this hidden retreat on six picturesque acres in the peaceful countryside of Strafford, NH - recently ranked the safest town in NH! Inspired by the timeless coastal charm of shingle-style architecture, the property feels worlds away, offering remarkable privacy, tranquility, and casual New England living! As the driveway meanders through the property, the home slowly reveals itself amid mature woodlands, established gardens, and open pasture, creating a wonderful sense of arrival and seclusion. The grounds invite a true homestead lifestyle, with space for organic gardening, hobby farming, animals, or simply enjoying nature. A private in-ground pool surrounded by lush landscaping provides a serene escape on warm summer days. The recent addition of a custom-built Barnyards pool house offers respite from the sun and a great place to enjoy your morning coffee, an afternoon nap, or a glass of wine at the end of a long day! Natural light pours into the home, where classic craftsmanship meets casual comfort! A wood-burning fireplace anchors the warm and inviting living room, while the beautifully appointed kitchen features an oversized center island, custom cabinetry, premium appliances, including a wood burning cooking stove, along with generous workspace for cooking and entertaining. A desirable first-floor primary suite offers privacy and convenience with its own ensuite bath and walk-in closet. The second level features two guest bedrooms, a full bath and a wonderful, light-filled loft with exposed beams that provides flexible space for additional guests or grandkids, a home office, studio, or recreation room. The estate offers that rare feeling a private escape, yet you're just 5 minutes from Bow Lake, 25 minutes to Lake Winnipesaukee, 30 minutes to Concord, 40 minutes to Portsmouth and only 90 minutes to Boston! A peaceful homestead, a summer retreat, and a timeless New England sanctuary all in one!
Active
Listed by: Duston Leddy Real Estate • Jamieson Duston
Price cut: $55K (9/29)
$1,095,000
1539 PROVINCE Road, Strafford, NH 03884
3beds
2,518sqft
Single Family Residence
Built in 2007
6 Acres Lot
$1,067,100 Zestimate®
$435/sqft
$-- HOA
What's special
Beautifully appointed kitchenCustom-built barnyards pool houseOpen pastureWood burning cooking stoveMature woodlandsWalk-in closetEstablished gardens
- 47 days
- 920
- 53
Zillow last checked:
Listing updated:
Listed by:
Jamieson Duston,
Duston Leddy Real Estate Cell:603-365-5848
Source: PrimeMLS,MLS#: 5104999
Facts & features
Interior
Bedrooms & bathrooms
- Bedrooms: 3
- Bathrooms: 3
- Full bathrooms: 2
- 1/2 bathrooms: 1
Heating
- Propane, Wood, Hot Water, Other, Wood Boiler
Cooling
- None
Appliances
- Laundry: 1st Floor Laundry
Features
- Dining Area, Kitchen Island, Primary BR w/ BA, Natural Light, Natural Woodwork, Walk-In Closet(s), Pot Filler
- Flooring: Hardwood
- Basement: Concrete,Concrete Floor,Exterior Stairs,Interior Stairs,Unfinished,Interior Access,Exterior Entry,Walk-Up Access
- Has fireplace: Yes
- Fireplace features: Wood Burning
Interior area
- Total structure area: 3,577
- Total interior livable area: 2,518 sqft
- Finished area above ground: 2,518
- Finished area below ground: 0
Video & virtual tour
Property
Parking
- Total spaces: 6
- Parking features: Brick/Pavers, Paved, Auto Open, Parking Spaces 6+
- Garage spaces: 2
Features
- Levels: 1.75
- Stories: 1.75
- Patio & porch: Patio
- Exterior features: Garden, Shed, Poultry Coop
- Has private pool: Yes
- Pool features: In Ground
- Fencing: Partial
- Frontage length: Road frontage: 370
Lot
- Size: 6 Acres
- Features: Agricultural, Country Setting, Wooded, Abuts Conservation, Near Golf Course, Near Paths, Near Shopping, Near Snowmobile Trails, Rural
Details
- Additional structures: Outbuilding
- Parcel number: STRFM1B13L
- Zoning description: Residential
- Special conditions: Standard
Construction
Type & style
- Home type: SingleFamily
- Architectural style: Cape
- Property subtype: Single Family Residence
Materials
- Clapboard Exterior, Wood Siding
- Foundation: Concrete
- Roof: Asphalt Shingle
Condition
- New construction: No
- Year built: 2007
Utilities & green energy
- Electric: 200+ Amp Service
- Sewer: 1250 Gallon, Private Sewer
- Utilities for property: Cable Available
Community & HOA
Location
- Region: Strafford
Financial & listing details
- Price per square foot: $435/sqft
- Tax assessed value: $468,702
- Annual tax amount: $9,824
- Date on market: 8/14/2026
Estimated market value
$1,067,100
$1.01M - $1.12M
$3,347/mo
Price history
| Date | Event | Price |
|---|---|---|
| 9/29/2026 | Price change | $1,095,000-4.8%$435/sqft |
Source:  PrimeMLS #5104999 Report a problem PrimeMLS #5104999 Report a problem | ||
| 8/14/2026 | Listed for sale | $1,150,000+26.7%$457/sqft |
Source: PrimeMLS #5104999 Report a problem | ||
| 11/6/2023 | Sold | $907,900-9.1%$361/sqft |
Source: PrimeMLS #4966865 Report a problem | ||
| 9/19/2023 | Contingent | $998,500$397/sqft |
Source: PrimeMLS #4966865 Report a problem | ||
| 8/23/2023 | Listed for sale | $998,500+768.3%$397/sqft |
Source: PrimeMLS #4966865 Report a problem | ||
| 5/24/2006 | Sold | $115,000$46/sqft |
Source: Public Record Report a problem | ||
Public tax history
| Year | Property taxes | Tax assessment |
|---|---|---|
| 2024 | $9,262 +6.3% | $468,700 +0.2% |
| 2023 | $8,716 +10.6% | $467,600 +1.6% |
| 2022 | $7,882 -7.2% | $460,100 |
| 2021 | $8,493 -4.1% | $460,100 +33.2% |
| 2020 | $8,857 +9.3% | $345,300 |
| 2019 | $8,104 -0.7% | $345,300 |
| 2018 | $8,159 +11.2% | $345,300 |
| 2016 | $7,338 -1% | $345,300 +1.6% |
| 2015 | $7,415 -5.8% | $340,000 |
| 2014 | $7,874 +2.1% | $340,000 |
| 2013 | $7,711 +4.1% | $340,000 +2.7% |
| 2012 | $7,408 -1.8% | $331,000 |
| 2011 | $7,547 +7.9% | $331,000 -6.5% |
| 2010 | $6,995 +6.5% | $354,000 |
| 2009 | $6,570 | $354,000 |
Find assessor info on the county website
Monthly payment
Est. payment
Payment breakdown
Explore the cost of this home by adjusting the details. Changes won't be saved.Climate risks
Neighborhood: 03884
Nearby schools
Schools provided by the listing agent
- Elementary: Strafford School
- Middle: Strafford School
- High: CoeBrown Northwood Academy
- District: Strafford School District
Source: PrimeMLS. This data may not be complete. We recommend contacting the local school district to confirm school assignments for this home.
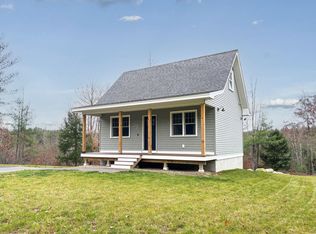
Similar homes
- $575,0003 bd2 ba1.6k sqft157 Old Ridge Road, Strafford, NH 03884Active
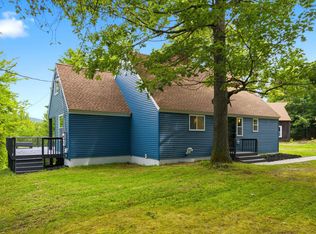 MLS ID #5109576, Justine L Kelley. PrimeMLS
 - $950,0003 bd3 ba1.7k sqft7 Northwood Lake Road, Deerfield, NH 03037Active
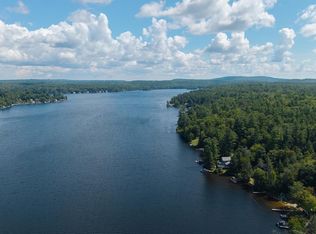 MLS ID #5108627, Lisa Brochu. PrimeMLS
 - $750,0004 bd3 ba2.6k sqft270 Lockes Hill Road, Epsom, NH 03234Active
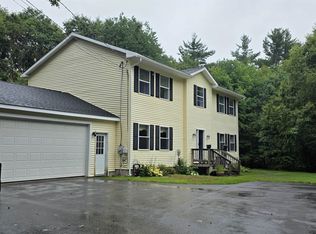 MLS ID #5096032, Elizabeth Jones. PrimeMLS
 - $975,0003 bd3 ba2.3k sqft7107 School Street, Loudon, NH 03307Active
 MLS ID #5108520, Jeremy White. PrimeMLS
