Welcome to this exquisite three-bedroom, 2 1/2 bathroom home nestled in the desirable W. Oak Ln. area. Meticulously renovated with thoughtful finishes throughout, this home seamlessly blends modern luxury with timeless charm. Upon entering, you're greeted by an inviting open floor plan with an expansive living and dining space leading you to an open chefs kitchen. The kitchen boasts a sleek island, elegant stone countertops, and state-of-the-art stainless steel appliances, making meal preparation a joy. Also tucked away on the first floor you will find a discrete half bathroom and facilities for laundry. Natural light floods the space through ample windows and a sliding glass door which floods light directly into kitchen creating a feeling of warmth and peace. Envision your perfect outdoor oasis on the potential rear deck, perfect for morning coffee or evening relaxation. Parking is a breeze with a convenient one-car space, ensuring your vehicle is always secure. The home's lower level is a versatile space, offering a finished basement complete with a full bedroom, luxurious full bathroom, and a small kitchenette, ideal for guests, extended family or roommates to enjoy privacy while helping cover expenses. Indulge in spa-like bathrooms featuring spacious layouts and meticulously chosen tile designs and finish materials. The second-floor bathroom is accentuated by a stunning skylight, infusing the space with natural light and creating a serene setting for indulgence and relaxation. The principal bedroom is a true sanctuary, boasting double closets for ample storage, large windows and exposed brick detailing that adds a unique touch of character and charm. Located on a charming block, this home offers both convenience and tranquility. Situated close to Broad Street and the vibrant LaSalle University area, enjoy easy access to transit routes and local conveniences such as shops, restaurants and green spaces. Seller is motivated to consider your offer. Showings begin April 27th, schedule your showing today!
Sold for $305,000
$305,000
1539 Roselyn St, Philadelphia, PA 19141
4beds
1,800sqft
Townhouse
Built in 1905
1,536 Square Feet Lot
$303,800 Zestimate®
$169/sqft
$2,327 Estimated rent
Home value
$303,800
$289,000 - $319,000
$2,327/mo
Zestimate® history
Owner options
List your home for rent
$2,327/mo
Rent Zestimate®
Find your next renter with Zillow Rental Manager. Plus, with online applications, you can quickly screen prospective tenants – for free.
$2,327/mo
Rent Zestimate®
Refinance and save
$1,908/mo
Est. payment
Refinancing to a lower rate could help reduce your monthly payments and save thousands over the life of the loan.
$1,908/mo
Est. payment
Explore your selling options
Work with a Zillow partner agent
Leverage their expertise and Zillow's premium Showcase listings to get your home seen by more buyers.
Get startedList with your own agent
Get your home in front of millions of buyers by listing it on Zillow.
Learn how to do itSell it yourself
Take full control of how buyers see your home on Zillow by listing For Sale by Owner (FSBO).
List your homeWhat's special
Timeless charmModern luxuryOpen floor planClose to broad streetNatural lightDiscrete half bathroomFull bedroom
Zillow last checked:
Listing updated:
Listed by:
Julian Hinson 267-607-3551,
Ergo Real Estate Company
Bought with:
Danielle J Mitchell, RS346898
Coldwell Banker Realty
Source: Bright MLS,MLS#: PAPH2346000
Facts & features
Interior
Bedrooms & bathrooms
- Bedrooms: 4
- Bathrooms: 3
- Full bathrooms: 2
- 1/2 bathrooms: 1
- Main level bathrooms: 1
Basement
- Area: 0
Heating
- Hot Water, Natural Gas
Cooling
- Central Air, Electric
Appliances
- Included: Electric Water Heater
Features
- Basement: Finished
- Has fireplace: No
Interior area
- Total structure area: 1,800
- Total interior livable area: 1,800 sqft
- Finished area above ground: 1,800
- Finished area below ground: 0
Property
Parking
- Total spaces: 1
- Parking features: Concrete, Driveway
- Uncovered spaces: 1
Accessibility
- Accessibility features: None
Features
- Levels: Three
- Stories: 3
- Pool features: None
Lot
- Size: 1,536 Square Feet
- Dimensions: 16.00 x 96.00
Details
- Additional structures: Above Grade, Below Grade
- Parcel number: 171223900
- Zoning: RSA5
- Special conditions: Standard
Construction
Type & style
- Home type: Townhouse
- Architectural style: Straight Thru
- Property subtype: Townhouse
Materials
- Masonry
- Foundation: Stone
- Roof: Flat,Shingle
Condition
- New construction: No
- Year built: 1905
Utilities & green energy
- Sewer: Public Sewer
- Water: Public
Community & HOA
Community
- Subdivision: Ogontz
HOA
- Has HOA: No
Location
- Region: Philadelphia
- Municipality: PHILADELPHIA
Financial & listing details
- Price per square foot: $169/sqft
- Tax assessed value: $129,000
- Annual tax amount: $1,805
- Date on market: 4/22/2024
- Listing agreement: Exclusive Right To Sell
- Listing terms: Contract,Conventional,1031 Exchange,Farm Credit Service,FHA,Bank Portfolio,Cash
- Ownership: Fee Simple
Price history
| Date | Event | Price |
|---|---|---|
| 6/19/2024 | Sold | $305,000+2%$169/sqft |
Source:  Bright MLS #PAPH2346000 Report a problem Bright MLS #PAPH2346000 Report a problem | ||
| 5/2/2024 | Contingent | $299,000$166/sqft |
Source: Bright MLS #PAPH2346000 Report a problem | ||
| 4/22/2024 | Listed for sale | $299,000+139.2%$166/sqft |
Source: Bright MLS #PAPH2346000 Report a problem | ||
| 8/4/2023 | Sold | $125,000$69/sqft |
Source: Public Record Report a problem | ||
Public tax history
| Year | Property taxes | Tax assessment |
|---|---|---|
| 2025 | $2,325 +28.8% | $166,100 +28.8% |
| 2024 | $1,806 | $129,000 |
| 2023 | $1,806 +40.8% | $129,000 |
| 2022 | $1,282 | -- |
| 2021 | $1,282 -4.3% | -- |
| 2018 | $1,340 +71.8% | -- |
| 2017 | $780 -8.8% | -- |
| 2016 | $855 | -- |
| 2015 | $855 | -- |
| 2014 | $855 -9.8% | $100,800 +653.6% |
| 2012 | $949 | $13,376 |
| 2011 | -- | $13,376 |
| 2010 | -- | $13,376 |
| 2009 | -- | $13,376 |
| 2008 | -- | $13,376 |
| 2007 | -- | $13,376 +7.5% |
| 2006 | -- | $12,448 |
| 2005 | -- | $12,448 |
| 2004 | -- | $12,448 +9.9% |
| 2003 | -- | $11,328 |
| 2002 | -- | $11,328 +16.8% |
| 2000 | -- | $9,696 +5.9% |
| 1999 | -- | $9,152 |
Find assessor info on the county website
Neighborhood: Ogontz
Nearby homes
- $233,2003 bd3 ba1.2k sqft1537 Roselyn St, Philadelphia, PA 19141Off Market
- $297,8003 bd3 ba1.9k sqft1541 Roselyn St, Philadelphia, PA 19141Sold
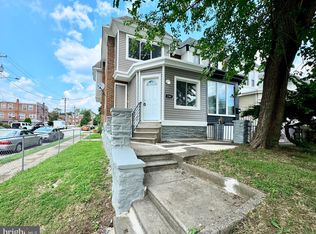
- $151,9003 bd1 ba1.2k sqft1535 Roselyn St, Philadelphia, PA 19141Off Market
- $124,1003 bd1 ba1.2k sqft1533 Roselyn St, Philadelphia, PA 19141Off Market
- $159,6003 bd1 ba1.2k sqft1531 Roselyn St, Philadelphia, PA 19141Off Market
- $124,8003 bd1 ba1.2k sqft1529 Roselyn St, Philadelphia, PA 19141Off Market
- $168,1003 bd1 ba1.2k sqft1527 Roselyn St, Philadelphia, PA 19141Off Market
- $297,9004 bd1 ba1.3k sqft1525 Roselyn St, Philadelphia, PA 19141Off Market
Nearby schools
GreatSchools rating
- 4/10Howe Julia Ward SchoolGrades: K-5Distance: 0.3 mi
- 3/10Wagner Gen Louis Middle SchoolGrades: 6-8Distance: 0.4 mi
- 1/10King Martin Luther High SchoolGrades: 9-12Distance: 1 mi
Schools provided by the listing agent
- District: The School District Of Philadelphia
Source: Bright MLS. This data may not be complete. We recommend contacting the local school district to confirm school assignments for this home.
Get a cash offer in 3 minutes
Find out how much your home could sell for in as little as 3 minutes with a no-obligation cash offer.
Estimated market value
$303,800
Get a cash offer in 3 minutes
Find out how much your home could sell for in as little as 3 minutes with a no-obligation cash offer.
Estimated market value
$303,800
- Pennsylvania
- Philadelphia County
- Philadelphia
- 19141
- Ogontz
- 1539 Roselyn St
Nearby cities
Nearby neighborhoods
Nearby zip codes
Other Philadelphia Topics
