Indulge in the epitome of mountain living with this breathtaking home perched in the heart of Silverthorne. Embrace the natural beauty that surrounds you with stunning views of the Rocky Mountains and Lake Dillion from your deck and with over $250,000 in upgrades, you'll want to come see what this fully furnished mountain retreat has to offer! As you enter the home you’ll notice a tremendous recreation area with its own bathroom that can be used as a game room, second living room, sleeping quarters, etc. The airy & light-filled interior seamlessly blends the main living area featuring jaw dropping views from every angle, dining space, & kitchen, creating an entertainer's delight. The main level is also graced with a gorgeous primary suite, featuring private access to the deck and a luxurious, fully remodeled en-suite bathroom with double shower heads, separate tub & double vanity. With a loft perfect for an office, 2 guest bedrooms and guest bathroom completing your second floor, this home is perfect for hosting gatherings & creating lasting memories with family and friends. Experience the ultimate comfort with the convenience of heated floors throughout both the entire home & garage. There's no need to worry about your snowy or icy driveway during the winter; control the heated driveway right from your phone for easy access and safety. Whether after a day of outdoor adventures or simply to unwind under the stars, the hot tub is a perfect spot to soothe your senses and melt away stress. Nature abounds in this quiet neighborhood that's just minutes to hiking trails, town & has quick access to many of Colorado’s major ski resorts. Don't forget about your ample parking with at least 6 outdoor spots for vehicles including a RV/boat as well as the one car attached garage. The list of upgrades to the home goes on and on! Please ask your Realtor or call the listing agent to receive a copy of the upgrades as well as inclusions/exclusions for the home.
Sold for $1,780,000
$1,780,000
1539 Royal Buffalo Drive, Silverthorne, CO 80498
3beds
2,990sqft
Single Family Residence
Built in 1994
0.37 Acres Lot
$1,704,100 Zestimate®
$595/sqft
$5,763 Estimated rent
Home value
$1,704,100
$1.58M - $1.82M
$5,763/mo
Zestimate® history
Owner options
List your home for rent
$5,763/mo
Rent Zestimate®
Find your next renter with Zillow Rental Manager. Plus, with online applications, you can quickly screen prospective tenants – for free.
$5,763/mo
Rent Zestimate®
Refinance and save
$10,059/mo
Est. payment
Refinancing to a lower rate could help reduce your monthly payments and save thousands over the life of the loan.
$10,059/mo
Est. payment
Explore your selling options
Work with a Zillow partner agent
Leverage their expertise and Zillow's premium Showcase listings to get your home seen by more buyers.
Get startedList with your own agent
Get your home in front of millions of buyers by listing it on Zillow.
Learn how to do itSell it yourself
Take full control of how buyers see your home on Zillow by listing For Sale by Owner (FSBO).
List your homeWhat's special
Zillow last checked:
Listing updated:
Listed by:
Elise LoSasso 303-667-3461 elise.losasso@theagencyre.com,
The Agency - Denver
Bought with:
Susan Cortright, 100053880
RE/MAX Properties Of The Summit
Source: REcolorado as distributed by MLS GRID,MLS#: 9149200
Facts & features
Interior
Bedrooms & bathrooms
- Bedrooms: 3
- Bathrooms: 4
- Full bathrooms: 2
- 3/4 bathrooms: 1
- 1/2 bathrooms: 1
- Main level bathrooms: 2
- Main level bedrooms: 1
Primary bedroom
- Description: Stunning Mountain Views With Private Access To Deck
- Level: Main
Bedroom
- Description: Guest Bedroom 1
- Level: Upper
Bedroom
- Description: Guest Bedroom 2
- Level: Upper
Primary bathroom
- Description: Goreous Remodel With Huge Shower Offer Two Shower Heads,Soaking Tub And Double Vanity
- Level: Main
Bathroom
- Description: Wonderful Natural Light And Easily Accommodates The Two Guest Bedrooms
- Level: Upper
Bathroom
- Description: Main Floor Powder Room
- Level: Main
Bathroom
- Description: Beautiful Remodeled Bathroom For The Walk-Out Basement
- Level: Basement
Dining room
- Description: Currently As Table That Can Seat Up To 8 People Plus 4 At Breakfast Bar
- Level: Main
Great room
- Description: Can Be Used As Game Room, Second Living Room, Guest Bed,Etc.
- Level: Basement
Kitchen
- Description: Fully Equipped And Can Seat 4 At Breakfast Bar
- Level: Main
Laundry
- Description: Shares Space With Main Floor Bathroom But Very Large And Deep To Handle Guest Laundry And Towels
- Level: Main
Living room
- Description: Breathtaking Views From Every Angle With Wood Burning Fireplace
- Level: Main
Heating
- Natural Gas, Radiant
Cooling
- None
Appliances
- Included: Dishwasher, Disposal, Dryer, Microwave, Range, Refrigerator, Washer
Features
- Flooring: Carpet, Stone, Tile
- Basement: Walk-Out Access
- Has fireplace: Yes
- Fireplace features: Family Room, Wood Burning
Interior area
- Total structure area: 2,990
- Total interior livable area: 2,990 sqft
- Finished area above ground: 2,150
- Finished area below ground: 644
Property
Parking
- Total spaces: 1
- Parking features: Garage - Attached
- Attached garage spaces: 1
Features
- Levels: Two
- Stories: 2
- Patio & porch: Covered, Deck, Front Porch
- Has view: Yes
- View description: Mountain(s)
Lot
- Size: 0.37 Acres
- Features: Borders National Forest, Many Trees, Mountainous
Details
- Parcel number: 6506863
- Zoning: CPUD
- Special conditions: Standard
Construction
Type & style
- Home type: SingleFamily
- Property subtype: Single Family Residence
Materials
- Log, Wood Siding
- Roof: Composition
Condition
- Updated/Remodeled
- Year built: 1994
Utilities & green energy
- Sewer: Public Sewer
- Water: Public
- Utilities for property: Cable Available, Electricity Connected
Community & HOA
Community
- Security: Smart Locks
- Subdivision: Cortina
HOA
- Has HOA: No
Location
- Region: Silverthorne
Financial & listing details
- Price per square foot: $595/sqft
- Tax assessed value: $1,590,500
- Annual tax amount: $3,858
- Date on market: 8/3/2023
- Listing terms: Cash,Conventional,Jumbo
- Exclusions: This Home Is Comes Fully Furnished With The Exception Of Several Items; Please See The List Of Inclusions/Exclusions In Supplements As Well As The List Of Upgrades!
- Ownership: Individual
- Electric utility on property: Yes
Price history
| Date | Event | Price |
|---|---|---|
| 9/29/2023 | Sold | $1,780,000-0.8%$595/sqft |
Source:  REcolorado as distributed by MLS GRID #9149200 Report a problem REcolorado as distributed by MLS GRID #9149200 Report a problem | ||
| 8/8/2023 | Pending sale | $1,795,000$600/sqft |
Source:  Altitude Realtors #S1042862 Report a problem Altitude Realtors #S1042862 Report a problem | ||
| 8/3/2023 | Listed for sale | $1,795,000+106.3%$600/sqft |
Source: Altitude Realtors #S1042862 Report a problem | ||
| 9/28/2018 | Sold | $870,000-1%$291/sqft |
Source: Public Record Report a problem | ||
| 8/15/2018 | Pending sale | $879,000$294/sqft |
Source: Slifer Smith & Frampton R.E. #S1010286 Report a problem | ||
| 8/4/2018 | Listed for sale | $879,000$294/sqft |
Source: Slifer Smith & Frampton R.E. #S1010286 Report a problem | ||
Public tax history
| Year | Property taxes | Tax assessment |
|---|---|---|
| 2025 | $4,914 -4.2% | $99,406 +0.7% |
| 2024 | $5,132 +33.1% | $98,691 -1% |
| 2023 | $3,857 -0.9% | $99,648 +47.6% |
| 2022 | $3,891 +35.3% | $67,512 -2.8% |
| 2021 | $2,875 +1.4% | $69,455 +26.7% |
| 2019 | $2,835 -98.9% | $54,827 +7.6% |
| 2017 | $263,289 +10482.5% | $50,962 -4.1% |
| 2016 | $2,488 -5.5% | $53,119 |
| 2015 | $2,633 +3.2% | $53,119 +15.6% |
| 2014 | $2,550 +14.1% | $45,957 |
| 2013 | $2,235 | $45,957 -6.8% |
| 2012 | -- | $49,302 |
| 2011 | -- | $49,302 -8.1% |
| 2010 | -- | $53,657 |
Find assessor info on the county website
Neighborhood: 80498
Nearby homes
- $1,132,2003 bd3 ba1.8k sqft1525 Royal Buffalo, Silverthorne, CO 80498Off Market
- $990,500-- bd-- ba-- sqft1539 Royal Buffalo, Silverthorne, CO 80498Off Market
- $1,365,0003 bd3 ba1.8k sqft1525 Royal Buffalo Dr, Silverthorne, CO 80498Sold
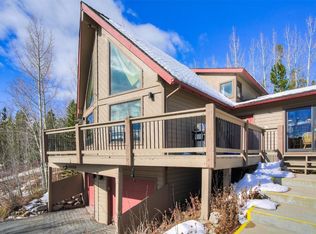
- $1,394,3003 bd2 ba1.8k sqft1569 Royal Buffalo Dr, Silverthorne, CO 80498Off Market
- $436,400-- bd-- ba-- sqft1519 Royal Buffalo Dr, Silverthorne, CO 80498Off Market
- $1,696,2004 bd3 ba3.6k sqft152 Shooting Star Way, Silverthorne, CO 80498Off Market
- $1,999,0006 bd5 ba3.6k sqft112 Shooting Star Way, Silverthorne, CO 80498For Sale
- $1,152,5004 bd2 ba1.9k sqft1499 Royal Buffalo Dr, Silverthorne, CO 80498Off Market
Nearby schools
GreatSchools rating
- 5/10Silverthorne Elementary SchoolGrades: PK-5Distance: 2.7 mi
- 6/10Summit Middle SchoolGrades: 6-8Distance: 2.7 mi
- 5/10Summit High SchoolGrades: 9-12Distance: 4.4 mi
Schools provided by the listing agent
- Elementary: Silverthorne
- Middle: Summit
- High: Summit
- District: Summit RE-1
Source: REcolorado as distributed by MLS GRID. This data may not be complete. We recommend contacting the local school district to confirm school assignments for this home.


Get pre-qualified for a loan
At Zillow Home Loans, we can pre-qualify you in as little as 5 minutes with no impact to your credit score.An equal housing lender. NMLS #10287.
Sell for more on Zillow
Get a Zillow Showcase℠ listing at no additional cost and you could sell for .
$1,704,100
2% more
+$34,082
With Zillow Showcase(estimated)
$1,738,182
- Colorado
- Summit County
- Silverthorne
- 80498
- 1539 Royal Buffalo Drive
Nearby cities
Nearby zip codes
Other Silverthorne Topics
