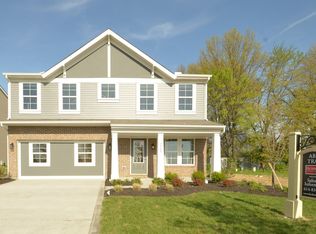
Why wait to build? This home has it all! Spacious 4 bed, 2 full, 1 half bath 2-story with 2700 sq. ft. located in The Parks of Whitewater. Inviting open floor plan with 9 ft ceilings and laminate flooring throughout. First floor study could easily be converted into a bedroom. The kitchen features stainless steel appliances (newer dishwasher), upgraded cabinets, counter bar and walk-in pantry. Huge second floor loft area, with new carpet, adds more room for work or play. Large primary bedroom with en-suite bath and walk-in closet, second floor laundry room. Level backyard with newer split rail fence. Large patio, gazebo, dry bar and playset. Roomy, unfinished lower level has full bath rough-in, new sump and water softener. The community walking trail connects to Miami Whitewater Park.
Sold for $415,000
Zillow last checked:
Listing updated:
Bought with:
Jeffrey E Schupp, 2001007297
Sibcy Cline, Inc.
Source: Cincy MLS,MLS#: 1868005 Originating MLS: Cincinnati Area Multiple Listing Service
Originating MLS: Cincinnati Area Multiple Listing Service
Price history
| Date | Event | Price |
|---|---|---|
| 3/20/2026 | Sold | $415,000$152/sqft |
Source:  Cincy MLS #1868005 Report a problem Cincy MLS #1868005 Report a problem | ||
| 2/9/2026 | Pending sale | $415,000$152/sqft |
Source: Cincy MLS #1868005 Report a problem | ||
| 2/5/2026 | Listed for sale | $415,000+1.2%$152/sqft |
Source: Cincy MLS #1868005 Report a problem | ||
| 1/20/2026 | Listing removed | $410,000$151/sqft |
Source: Cincy MLS #1852683 Report a problem | ||
| 12/9/2025 | Price change | $410,000-2.4%$151/sqft |
Source: Cincy MLS #1852683 Report a problem | ||
| 11/3/2025 | Price change | $420,000-1.2%$154/sqft |
Source: Cincy MLS #1852683 Report a problem | ||
| 10/10/2025 | Price change | $425,000-2.3%$156/sqft |
Source: Cincy MLS #1852683 Report a problem | ||
| 9/24/2025 | Price change | $435,000-2.2%$160/sqft |
Source: Cincy MLS #1852683 Report a problem | ||
| 9/4/2025 | Price change | $445,000-2.2%$163/sqft |
Source: Cincy MLS #1852683 Report a problem | ||
| 8/22/2025 | Listed for sale | $454,900+11%$167/sqft |
Source: Cincy MLS #1852683 Report a problem | ||
| 4/26/2024 | Sold | $410,000-4.7%$151/sqft |
Source: Cincy MLS #1797052 Report a problem | ||
| 3/25/2024 | Pending sale | $430,000$158/sqft |
Source: Cincy MLS #1797052 Report a problem | ||
| 2/28/2024 | Listed for sale | $430,000+65.4%$158/sqft |
Source: Cincy MLS #1797052 Report a problem | ||
| 11/28/2016 | Listing removed | $259,900$95/sqft |
Source: ERA Real Solutions Realty #1503955 Report a problem | ||
| 7/21/2016 | Price change | $259,900-3.6%$95/sqft |
Source: ERA Real Solutions Realty #1503955 Report a problem | ||
| 7/14/2016 | Price change | $269,500-2%$99/sqft |
Source: ERA Real Solutions Realty #1503955 Report a problem | ||
| 6/28/2016 | Price change | $274,900-1.5%$101/sqft |
Source: ERA Real Solutions Realty #1503955 Report a problem | ||
| 6/15/2016 | Price change | $279,000-3.5%$102/sqft |
Source: ERA Real Solutions Realty #1503955 Report a problem | ||
| 5/31/2016 | Price change | $289,000-2%$106/sqft |
Source: ERA Real Solutions Realty #1503955 Report a problem | ||
| 5/20/2016 | Listed for sale | $295,000+30%$108/sqft |
Source: ERA Real Solutions Realty #1503955 Report a problem | ||
| 5/8/2013 | Sold | $227,000+336.5%$83/sqft |
Source: Cincy MLS #1334587 Report a problem | ||
| 11/13/2012 | Sold | $52,000$19/sqft |
Source: Public Record Report a problem | ||
Get a cash offer in 3 minutes
Find out how much your home could sell for in as little as 3 minutes with a no-obligation cash offer.
Estimated market value
$424,400
