One or more photo(s) has been virtually staged. **Just Listed in the Highlands of Errol Estate!** Welcome to this beautifully updated home nestled on a quiet cul-de-sac street in the desirable Highlands of Errol Estate. Featuring 3 spacious bedrooms, 2 full bathrooms, a dedicated office, an oversized 2-car garage, and a huge screened-in porch, this home sits on an expansive, fully fenced lot with plenty of room to relax or entertain. Step inside and you’re greeted by soaring vaulted ceilings accented with striking black beams, illuminating skylights and a stunning wood-burning fireplace framed in natural flagstone, creating a warm and inviting great room. The entire 2,230 square feet of living space is finished with premium plank tile flooring, adding both style and durability. The heart of the home is the custom, open-concept kitchen, designed with modern touches including sleek black cabinetry, a dramatic 10-foot quartz waterfall island, and a matching quartz backsplash. Brand new stainless steel appliances and stylish pendant lighting complete this entertainer’s dream. The primary suite is generously sized and features a large walk-in closet with custom shelving. The spa-like primary bath offers a dual quartz vanity, new cabinetry, and a luxurious walk-in shower with custom tile work, glass enclosure and dual shower heads. On the opposite side of the home, you’ll find two additional oversized bedrooms and a beautifully updated guest bath with a newly tiled tub/shower combo and dual vanities with quartz countertops. The private office near the front entry is enclosed with large French doors and a pocket door—perfect for working from home or converting into a flex space. Out back, enjoy the massive screened and tiled lanai, complete with new ceiling fans, overlooking a serene and wooded backyard—ideal for relaxing evenings or weekend barbecues. Additional features and updates include: - Fresh interior and exterior paint - Updated lighting, fans, and fixtures throughout - Newer garage doors and openers - Refreshed landscaping and upgraded sprinkler system - Indoor laundry room with washer and dryer included - Whole-house central vacuum system - New roof in December, 2023. This home is truly move-in ready and full of thoughtful upgrades. Don’t miss your chance to own this gem in one of the area’s most sought-after neighborhoods!
Sold for $498,500
$498,500
1539 SOLWAY COURT, APOPKA, FL 32712
3beds
2,230sqft
Single Family Residence
Built in 1983
0.34 Acres Lot
$490,400 Zestimate®
$224/sqft
$2,548 Estimated rent
Home value
$490,400
$446,000 - $539,000
$2,548/mo
Zestimate® history
Owner options
List your home for rent
$2,548/mo
Rent Zestimate®
Find your next renter with Zillow Rental Manager. Plus, with online applications, you can quickly screen prospective tenants – for free.
$2,548/mo
Rent Zestimate®
Refinance and save
$3,616/mo
Est. payment
Refinancing to a lower rate could help reduce your monthly payments and save thousands over the life of the loan.
$3,616/mo
Est. payment
Explore your selling options
Work with a Zillow partner agent
Leverage their expertise and Zillow's premium Showcase listings to get your home seen by more buyers.
Get startedList with your own agent
Get your home in front of millions of buyers by listing it on Zillow.
Learn how to do itSell it yourself
Take full control of how buyers see your home on Zillow by listing For Sale by Owner (FSBO).
List your homeWhat's special
Oversized bedroomsPrivate officeNew roofUpdated guest bathIlluminating skylightsIndoor laundry roomCustom tile work
Zillow last checked:
Listing updated:
Listed by:
Roger Michaels 407-928-7273,
R MICHAELS REALTY LLC 407-928-7273
Bought with:
Dominick Florio, 3323135
RE/MAX TOWN & COUNTRY REALTY
Source: Stellar MLS,MLS#: O6294198 Originating MLS: Orlando Regional
Originating MLS: Orlando Regional
Facts & features
Interior
Bedrooms & bathrooms
- Bedrooms: 3
- Bathrooms: 2
- Full bathrooms: 2
Rooms
- Room types: Den/Library/Office, Utility Room
Primary bedroom
- Features: Walk-In Closet(s)
- Level: First
- Area: 288 Square Feet
- Dimensions: 16x18
Bedroom 2
- Features: Dual Closets
- Level: First
- Area: 195 Square Feet
- Dimensions: 15x13
Bedroom 3
- Features: Dual Closets
- Level: First
- Area: 143 Square Feet
- Dimensions: 13x11
Balcony porch lanai
- Level: First
- Area: 504 Square Feet
- Dimensions: 42x12
Dining room
- Level: First
- Area: 110 Square Feet
- Dimensions: 11x10
Great room
- Level: First
- Area: 414 Square Feet
- Dimensions: 18x23
Kitchen
- Level: First
- Area: 276 Square Feet
- Dimensions: 12x23
Office
- Level: First
- Area: 156 Square Feet
- Dimensions: 12x13
Heating
- Central, Electric
Cooling
- Central Air
Appliances
- Included: Dishwasher, Dryer, Electric Water Heater, Microwave, Range, Refrigerator, Washer
- Laundry: Inside, Laundry Room
Features
- Cathedral Ceiling(s), Ceiling Fan(s), Central Vacuum, High Ceilings, Open Floorplan, Solid Surface Counters, Split Bedroom, Walk-In Closet(s)
- Flooring: Tile
- Doors: Sliding Doors
- Windows: Skylight(s)
- Has fireplace: Yes
- Fireplace features: Wood Burning
Interior area
- Total structure area: 3,313
- Total interior livable area: 2,230 sqft
Property
Parking
- Total spaces: 2
- Parking features: Garage - Attached
- Attached garage spaces: 2
Features
- Levels: One
- Stories: 1
- Exterior features: Irrigation System, Lighting, Sidewalk
Lot
- Size: 0.34 Acres
Details
- Parcel number: 312028252100240
- Zoning: RSF-1A
- Special conditions: None
Construction
Type & style
- Home type: SingleFamily
- Property subtype: Single Family Residence
Materials
- Block, Stucco
- Foundation: Slab
- Roof: Shingle
Condition
- New construction: No
- Year built: 1983
Utilities & green energy
- Sewer: Public Sewer
- Water: Public
- Utilities for property: Public
Community & HOA
Community
- Pet fee: $0 monthly
- Subdivision: ERROL ESTATE
HOA
- Has HOA: Yes
- HOA fee: $25 monthly
- HOA name: Leland Mgmt/J Rodriguez
- HOA phone: 386-310-2874
Location
- Region: Apopka
Financial & listing details
- Price per square foot: $224/sqft
- Tax assessed value: $362,924
- Annual tax amount: $2,041
- Date on market: 4/10/2025
- Cumulative days on market: 7 days
- Listing terms: Cash,Conventional,VA Loan
- Ownership: Fee Simple
- Total actual rent: 0
- Road surface type: Asphalt, Concrete
Price history
| Date | Event | Price |
|---|---|---|
| 5/15/2025 | Sold | $498,500-0.1%$224/sqft |
Source:  Stellar MLS #O6294198 Report a problem Stellar MLS #O6294198 Report a problem | ||
| 4/19/2025 | Pending sale | $499,000$224/sqft |
Source: Stellar MLS #O6294198 Report a problem | ||
| 4/10/2025 | Listed for sale | $499,000+47.9%$224/sqft |
Source: Stellar MLS #O6294198 Report a problem | ||
| 2/14/2025 | Sold | $337,500-14.6%$151/sqft |
Source: Stellar MLS #O6237016 Report a problem | ||
| 1/31/2025 | Pending sale | $395,000$177/sqft |
Source: Stellar MLS #O6237016 Report a problem | ||
| 12/17/2024 | Listed for sale | $395,000$177/sqft |
Source: Stellar MLS #O6237016 Report a problem | ||
| 12/13/2024 | Pending sale | $395,000$177/sqft |
Source: Stellar MLS #O6237016 Report a problem | ||
| 12/4/2024 | Price change | $395,000-2.5%$177/sqft |
Source: Stellar MLS #O6237016 Report a problem | ||
| 10/24/2024 | Price change | $405,000-4.7%$182/sqft |
Source: Stellar MLS #O6237016 Report a problem | ||
| 9/7/2024 | Listed for sale | $425,000+34.9%$191/sqft |
Source: Stellar MLS #O6237016 Report a problem | ||
| 6/8/2006 | Sold | $315,000+98.1%$141/sqft |
Source: Public Record Report a problem | ||
| 3/6/2003 | Sold | $159,000$71/sqft |
Source: Public Record Report a problem | ||
Public tax history
| Year | Property taxes | Tax assessment |
|---|---|---|
| 2024 | $2,042 +7.4% | $162,469 +3% |
| 2023 | $1,901 +5.5% | $157,737 +3% |
| 2022 | $1,801 +1.9% | $153,143 +3% |
| 2021 | $1,768 +0.4% | $148,683 +1.4% |
| 2020 | $1,760 +2.7% | $146,630 +2.3% |
| 2019 | $1,714 +1.2% | $143,333 +1.9% |
| 2018 | $1,695 | $140,660 -26.1% |
| 2017 | $1,695 +3% | $190,430 +2.4% |
| 2016 | $1,646 +0.5% | $186,003 +6.2% |
| 2015 | $1,638 +0.1% | $175,133 +18.4% |
| 2014 | $1,637 +1.8% | $147,966 +13% |
| 2013 | $1,608 +0.4% | $130,967 +1% |
| 2012 | $1,601 -5.1% | $129,630 -3.4% |
| 2011 | $1,688 -1.3% | $134,241 -3.7% |
| 2010 | $1,710 | $139,394 -17.9% |
| 2009 | -- | $169,712 -34% |
| 2008 | $3,493 -11.5% | $256,977 -7.5% |
| 2007 | $3,947 -12.3% | $277,695 +5.4% |
| 2006 | $4,502 +40% | $263,509 +45.2% |
| 2005 | $3,217 +24.3% | $181,541 +23% |
| 2004 | $2,587 +29.5% | $147,568 -16% |
| 2003 | $1,998 +3% | $175,715 +14.5% |
| 2002 | $1,941 -1.1% | $153,504 +10.5% |
| 2001 | $1,963 +2.8% | $138,859 +5.1% |
| 2000 | $1,909 | $132,118 |
Find assessor info on the county website
Neighborhood: 32712
Nearby homes
- $506,5004 bd3 ba2.4k sqft1551 Solway Ct, Apopka, FL 32712Off Market
- $429,0003 bd2 ba2.1k sqft1531 Solway Ct, Apopka, FL 32712Off Market
- $438,9003 bd2 ba2.1k sqft2032 Tournament Dr, Apopka, FL 32712Off Market
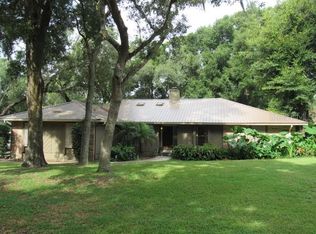
- $430,1003 bd2 ba2.4k sqft2024 Tournament Dr, Apopka, FL 32712Off Market
- $473,6003 bd2 ba2.2k sqft1540 Solway Ct, Apopka, FL 32712Off Market
- $510,8004 bd3 ba2.4k sqft2044 Tournament Dr, Apopka, FL 32712Off Market
- $444,2004 bd3 ba2.4k sqft2044 Tournament Dr #4A, Apopka, FL 32712Off Market
- $462,9004 bd2 ba2.1k sqft1526 Solway Ct, Apopka, FL 32712Off Market
Nearby schools
GreatSchools rating
- 6/10Apopka Elementary SchoolGrades: PK-5Distance: 1.9 mi
- 6/10Wolf Lake Middle SchoolGrades: 6-8Distance: 1.7 mi
- 4/10Apopka High SchoolGrades: 9-12Distance: 1.6 mi
Get a cash offer in 3 minutes
Find out how much your home could sell for in as little as 3 minutes with a no-obligation cash offer.
Estimated market value
$490,400
Get a cash offer in 3 minutes
Find out how much your home could sell for in as little as 3 minutes with a no-obligation cash offer.
Estimated market value
$490,400
- Florida
- Orange County
- Apopka
- 32712
- 1539 SOLWAY COURT
Nearby cities
Nearby neighborhoods
Nearby zip codes
Other Apopka Topics
