The Proud Peacock! Welcome to your beautifully renovated home in the vibrant and exclusive Peacock Hills 55+ community! This 2-bedroom, 2-bathroom residence boasts a larger floor plan adding a new great room, complemented by a luxury kitchen that were both tastefully completed in 2023. This modern update creates an open and inviting atmosphere, perfect for entertaining. The entire home has been thoughtfully upgraded with new luxury flooring, recessed lighting, ceiling fans, upgraded plumbing, updated electrical switches/outlets, and hardwired smoke/CO2 detectors. Fresh interior and exterior paint breathe new life into every corner and the new dimmable LED lighting creates a bright and welcoming ambiance. The kitchen is a chef's dream, featuring new appliances, custom cabinetry with soft close hinges, high-end water filtration, and stone countertops. Embrace the joy of cooking in this contemporary space designed to inspire culinary creativity. The low-maintenance landscaping adds to the appeal, allowing you to enjoy your outdoor spaces without the hassle of extensive upkeep. Minutes to shopping, restaurants, and more.
Sold for $688,000
Listed by: Pacific Sotheby's Int'l Realty • Adam Chase • Contact: 858-692-6584
Bought with: Pacific Sotheby's Int'l Realty
$688,000
1539 Temple Heights Dr, Oceanside, CA 92056
2beds
1,332sqft
Single Family Residence
Built in 1977
4,068 Square Feet Lot
$692,900 Zestimate®
$517/sqft
$3,185 Estimated rent
Home value
$692,900
$658,000 - $728,000
$3,185/mo
Zestimate® history
Owner options
List your home for rent
$3,185/mo
Rent Zestimate®
Find your next renter with Zillow Rental Manager. Plus, with online applications, you can quickly screen prospective tenants – for free.
$3,185/mo
Rent Zestimate®
Refinance and save
$4,508/mo
Est. payment
Refinancing to a lower rate could help reduce your monthly payments and save thousands over the life of the loan.
$4,508/mo
Est. payment
Explore your selling options
Work with a Zillow partner agent
Leverage their expertise and Zillow's premium Showcase listings to get your home seen by more buyers.
Get startedList with your own agent
Get your home in front of millions of buyers by listing it on Zillow.
Learn how to do itSell it yourself
Take full control of how buyers see your home on Zillow by listing For Sale by Owner (FSBO).
List your homeWhat's special
New luxury flooringRecessed lightingNew dimmable led lightingLarger floor planStone countertopsFresh interiorNew appliances
Zillow last checked:
Listing updated:
Listed by:
Adam Chase DRE #01800421 realtorachase@gmail.com,
Pacific Sotheby's Int'l Realty
Bought with:
Sean Smith, DRE #02179561
Pacific Sotheby's Int'l Realty
Source: CRMLS,MLS#: NDP2309036 Originating MLS: California Regional MLS (North San Diego County & Pacific Southwest AORs)
Originating MLS: California Regional MLS (North San Diego County & Pacific Southwest AORs)Facts & features
Interior
Bedrooms & bathrooms
- Bedrooms: 2
- Bathrooms: 2
- Full bathrooms: 2
- Main level bathrooms: 2
- Main level bedrooms: 2
Rooms
- Room types: Bedroom, Entry/Foyer, Family Room, Great Room, Kitchen, Laundry, Living Room, Primary Bathroom, Primary Bedroom
Primary bedroom
- Features: Main Level Primary
Bedroom
- Features: Bedroom on Main Level
Bathroom
- Features: Bathroom Exhaust Fan, Bathtub, Low Flow Plumbing Fixtures, Remodeled, Tub Shower
Kitchen
- Features: Kitchen Island, Kitchen/Family Room Combo, Pots & Pan Drawers, Stone Counters, Remodeled, Self-closing Cabinet Doors, Self-closing Drawers, Updated Kitchen
Heating
- Forced Air, Natural Gas
Cooling
- Central Air, Gas
Appliances
- Included: 6 Burner Stove, Dishwasher, ENERGY STAR Qualified Appliances, Exhaust Fan, Free-Standing Range, Disposal, Gas Oven, Gas Range, Gas Water Heater, Microwave, Refrigerator, Self Cleaning Oven, Water Softener, Tankless Water Heater, VentedExhaust Fan, Water To Refrigerator, Water Purifier, Dryer, Washer
- Laundry: Washer Hookup, Gas Dryer Hookup, Inside, Laundry Room, Stacked
Features
- Ceiling Fan(s), Crown Molding, High Ceilings, Open Floorplan, Stone Counters, Recessed Lighting, Bedroom on Main Level, Main Level Primary
- Flooring: Tile, Vinyl
- Doors: French Doors, Insulated Doors
- Windows: Double Pane Windows, Skylight(s), Shutters
- Has fireplace: No
- Fireplace features: None
- Common walls with other units/homes: No Common Walls
Interior area
- Total interior livable area: 1,332 sqft
- Finished area below ground: 0
Property
Parking
- Total spaces: 3
- Parking features: Garage - Attached
- Attached garage spaces: 1
- Uncovered spaces: 2
Accessibility
- Accessibility features: No Stairs
Features
- Levels: One
- Stories: 1
- Entry location: 1
- Patio & porch: Open, Patio
- Pool features: None
- Fencing: Good Condition,Wood
- Has view: Yes
- View description: Neighborhood
Lot
- Size: 4,068 Square Feet
- Features: Back Yard, Front Yard, Lawn, Landscaped, Level, Planned Unit Development, Rectangular Lot, Sloped Up, Yard
Details
- Parcel number: 1613330900
- Zoning: R-1
- Special conditions: Standard
Construction
Type & style
- Home type: SingleFamily
- Property subtype: Single Family Residence
Materials
- Asphalt, Blown-In Insulation, Drywall, Ducts Professionally Air-Sealed, Concrete
- Foundation: Concrete Perimeter
Condition
- Additions/Alterations,Repairs Cosmetic,Updated/Remodeled
- Year built: 1977
Utilities & green energy
- Sewer: Public Sewer
- Water: Public
- Utilities for property: Cable Connected, Electricity Connected, See Remarks
Green energy
- Energy efficient items: Doors, Insulation, Lighting, Thermostat, Windows, Appliances
Community & HOA
Community
- Features: Storm Drain(s), Street Lights, Sidewalks
- Security: Carbon Monoxide Detector(s), Fire Detection System, Key Card Entry, Smoke Detector(s)
- Senior community: Yes
- Subdivision: Peacock Hills (583)
HOA
- Has HOA: Yes
- Amenities included: Pet Restrictions, Pets Allowed
- HOA fee: $72 annually
- HOA name: Peacock Hills Senior Community Association
- HOA phone: 760-436-1144
Location
- Region: Oceanside
Financial & listing details
- Price per square foot: $517/sqft
- Tax assessed value: $701,759
- Annual tax amount: $7,918
- Date on market: 11/24/2023
- Listing terms: Cash,Conventional,VA Loan
- Road surface type: Paved
Price history
| Date | Event | Price |
|---|---|---|
| 1/9/2024 | Sold | $688,000-5.6%$517/sqft |
Source:  CRMLS #NDP2309036 Report a problem CRMLS #NDP2309036 Report a problem | ||
| 12/20/2023 | Pending sale | $729,000$547/sqft |
Source: CRMLS #NDP2309036 Report a problem | ||
| 11/24/2023 | Listed for sale | $729,000+328.8%$547/sqft |
Source: CRMLS #NDP2309036 Report a problem | ||
| 8/29/2002 | Sold | $170,000+101.2%$128/sqft |
Source: Public Record Report a problem | ||
| 8/14/1998 | Sold | $84,500$63/sqft |
Source: Public Record Report a problem | ||
Public tax history
| Year | Property taxes | Tax assessment |
|---|---|---|
| 2025 | $7,918 +25% | $701,759 +21.6% |
| 2024 | $6,337 +0.5% | $577,000 |
| 2023 | $6,307 +91.8% | $577,000 +92.5% |
| 2022 | $3,288 +2.3% | $299,795 +2% |
| 2021 | $3,214 +0.4% | $293,918 +1% |
| 2020 | $3,203 +13.3% | $290,905 +11.2% |
| 2019 | $2,827 +2.8% | $261,641 +2% |
| 2018 | $2,750 +1.9% | $256,511 +2% |
| 2017 | $2,699 +2.5% | $251,482 +2% |
| 2016 | $2,633 +0.4% | $246,552 +1.5% |
| 2015 | $2,622 +43.9% | $242,849 +42.9% |
| 2014 | $1,822 | $170,000 |
| 2013 | -- | $170,000 |
| 2012 | -- | $170,000 |
| 2011 | -- | $170,000 |
| 2010 | -- | $170,000 -25.7% |
| 2009 | -- | $228,656 +17.4% |
| 2008 | -- | $194,762 +2% |
| 2007 | -- | $190,944 +2% |
| 2006 | -- | $187,201 +2% |
| 2005 | -- | $183,532 +6% |
| 2004 | -- | $173,071 +1.9% |
| 2003 | -- | $169,900 +89.5% |
| 2002 | -- | $89,670 +2% |
| 2001 | -- | $87,913 |
Find assessor info on the county website
Neighborhood: Peacock
Nearby homes
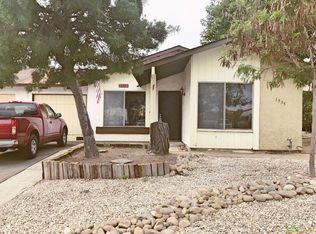
- $476,3003 bd1 ba834 sqft1545 Temple Heights Dr, Oceanside, CA 92056Off Market
- $617,0002 bd2 ba1.2k sqft1535 Temple Heights Dr, Oceanside, CA 92056Off Market
- $486,8002 bd1 ba873 sqft1531 Temple Heights Dr, Oceanside, CA 92056Off Market
- $493,3002 bd1 ba834 sqft1549 Temple Heights Dr, Oceanside, CA 92056Off Market
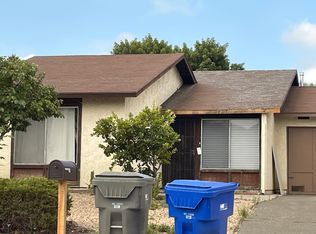
- $508,0002 bd1 ba834 sqft1534 Rolling Hills Dr, Oceanside, CA 92056Off Market
- $510,8002 bd1 ba834 sqft1532 Rolling Hills Dr, Oceanside, CA 92056Off Market
- $525,0002 bd1 ba834 sqft1536 Rolling Hills Dr, Oceanside, CA 92056Pending
- $462,3002 bd1 ba834 sqft1538 Rolling Hills Dr, Oceanside, CA 92056Off Market
Nearby schools
GreatSchools rating
- 6/10T.H.E Leadership AcademyGrades: K-5Distance: 0.1 mi
- 3/10Roosevelt Middle SchoolGrades: 6-8Distance: 1.4 mi
- 4/10Vista High SchoolGrades: 9-12Distance: 1.8 mi
Get a cash offer in 3 minutes
Find out how much your home could sell for in as little as 3 minutes with a no-obligation cash offer.
Estimated market value
$692,900
Get a cash offer in 3 minutes
Find out how much your home could sell for in as little as 3 minutes with a no-obligation cash offer.
Estimated market value
$692,900
- California
- San Diego County
- Oceanside
- 92056
- Peacock
- 1539 Temple Heights Dr
Nearby cities
Nearby neighborhoods
Nearby zip codes
Other Oceanside Topics
