Skip main navigation
Sold for $510,000
  • $510,000

    1539 Thayer Dr, Richland, WA 99354

    7beds
    4baths
    3,525sqft
    Duplex
    Built in 1944
    -- sqft lot
    $606,900 Zestimate®
    $145/sqft
    $1,530 Estimated rent

    Home value

    $606,900

    $564,000 - $655,000

    $1,530/mo

    Zestimate® history
    Loading
    Loading...

    Owner options

    List your home for rent

    $1,530/mo

    Rent Zestimate®

    Find your next renter with Zillow Rental Manager. Plus, with online applications, you can quickly screen prospective tenants – for free.

    Learn more

    $1,530/mo

    Rent Zestimate®

    Refinance and save

    $3,111/mo

    Est. payment

    Refinancing to a lower rate could help reduce your monthly payments and save thousands over the life of the loan.

    See today's rates

    $3,111/mo

    Est. payment

    Explore your selling options

    Work with a Zillow partner agent

    Leverage their expertise and Zillow's premium Showcase listings to get your home seen by more buyers.

    Get started

    List with your own agent

    Get your home in front of millions of buyers by listing it on Zillow.

    Learn how to do it

    Sell it yourself

    Take full control of how buyers see your home on Zillow by listing For Sale by Owner (FSBO).

    List your home

    What's special

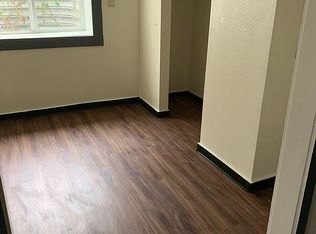
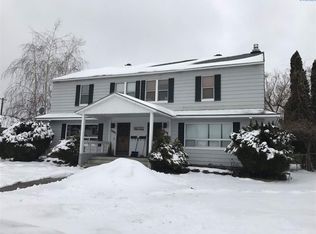
    MLS# 271727 New Price! $3000K BUYER BONUS! Discover casual living in this beautifully remodeled North Richland duplex. A fresh interior, open floor plan, and stainless steel appliances grace the heart of the home, while a cozy gas fireplace adds warmth to your gatherings. The kitchen’s tile counters and open design make it a chef’s delight and multiple covered patios invite outdoor relaxation. With a heat pump, wood laminate floors, and fully finished basements, comfort is always at hand. Manicured yards, underground sprinklers, and private garden areas create a serene oasis for the master gardener. Unit 1539 boasts a cool bar, 3 bedrooms, a family room, an exterior finished room, and a bathroom on the lower level, while Unit 1537 offers 4 bedrooms, and 2 baths, providing versatility to suit your needs. There is also a garage with a small shop that offers so much space for the master carpenter. All shop tools are included in the sale, including the washers/dryers and kitchen appliances. Close to shopping, restaurants, parks, the Columbia River, Highway 240, and local amenities, this duplex combines charm with local conveniences, making it an opportunity not to be missed.

    Zillow last checked:

    Listing updated:

    Listed by:

    Christina Brunson 509-460-0964,

    Windermere Group One/Tri-Cities

    Bought with:

    David Christopher, 21034489

    Source: PACMLS,MLS#: 271727MLS Logo

    Facts & features

    Interior

    Bedrooms & bathrooms
    • Bedrooms: 7
    • Bathrooms: 4
    Heating
    • Forced Air, Heat Pump, Fireplace(s)
    Cooling
    • Central Air, Heat Pump, Gas
    Appliances
    • Included: Dishwasher, Dryer, Disposal, Microwave, Range/Oven, Refrigerator, Washer, Freezer
    Features
    • Eat-in Kitchen, Dining-Kitchen/Combo, Storage, Room-Family, Utility Room, Wet Bar, Ceiling Fan(s), New Paint
    • Flooring: Carpet, Laminate, Tile
    • Windows: Drapes/Curtains/Blinds, Double Pane Windows, Windows-Single
    • Has fireplace: Yes
    • Fireplace features: Gas Log, Freestanding Stove-Pellet, Basement, Family Room
    Interior area
    • Total structure area: 3,525
    • Total interior livable area: 3,525 sqft

    Property

    Parking
    • Total spaces: 1
    • Parking features: Garage/Carport, Attached, Carport-2 Car, Finished, Garage-1 Car, Off Street, RV Parking-Open, Workshop, Attached Carport, Combination
    • Garage spaces: 1
    • Carport spaces: 2
    Features
    • Patio & porch: Patio/Covered, Deck Enclosed
    • Exterior features: Garden
    • Fencing: Fenced
    Lot
    • Size: 0.3 Acres
    • Features: Loc in City Limits, Plat Recorded
    Details
    • Additional structures: Shop, Storage
    • Zoning description: Multi - Family Re

    Construction

    Type & style
    • Home type: MultiFamily
    • Property subtype: Duplex
    Materials
    • T 1-11, Vinyl Siding
    • Foundation: Concrete
    • Roof: Composition Shingle
    Condition
    • Year built: 1944

    Utilities & green energy

    • Water: Public
    • Utilities for property: Appl-Electric, Appl-Gas, Electricity Connected, Natural Gas Connected, Sewer Connected

    Community & HOA

    Community
    • Subdivision: Plat Of Richlan,Richland North
    Location
    • Region: Richland

    Financial & listing details

    • Price per square foot: $145/sqft
    • Annual tax amount: $2,920
    • Date on market: 8/1/2024
    • Listing terms: Cash,Conventional,FHA,VA Loan
    • Inclusions: All Appliances And Washer & Dryers
    • Electric utility on property: Yes
    • Road surface type: Paved

    Price history

    DateEventPrice
    9/3/2024Sold$510,000-1%$145/sqft
    Source: PACMLS #271727 Report a problem
    8/1/2024Pending sale$515,000$146/sqft
    Source: PACMLS #271727 Report a problem
    8/1/2024Listing removed--
    Source: PACMLS #271727 Report a problem
    5/24/2024Price change$515,000-1%$146/sqft
    Source: PACMLS #271727 Report a problem
    10/7/2023Listed for sale$520,000$148/sqft
    Source: PACMLS #271727 Report a problem

    Public tax history

    Tax history is unavailable.

    Neighborhood: 99354

    Nearby schools

    GreatSchools rating
    Schools provided by the listing agent
    • District: Richland

    Source: PACMLS. This data may not be complete. We recommend contacting the local school district to confirm school assignments for this home.

    Get pre-qualified for a loan
    At Zillow Home Loans, we can pre-qualify you in as little as 5 minutes with no impact to your credit score.

    An equal housing lender. NMLS #10287.

    Sell for more on Zillow
    Get a Zillow Showcase℠ listing at no additional cost and you could sell for .
    $606,900
    2% more
    +$12,138
    With Zillow Showcase(estimated)
    $619,038