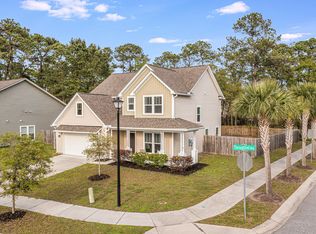
Welcome home! This gorgeous home is sure to capture your heart!Upon entering, the broad entry way and impressive 10-foot ceilings welcome you, guiding you to a spacious, yet cozy home. Immediately, you'll be greeted by the study, which boasts beautiful French doors, adding that perfect elevated look. This study could easily be a formal dining room instead, if someone so desired. The gourmet kitchen, the heart of the home, awaits, boasting an open floor plan, perfect for hosting gatherings. It includes a massive island which is the perfect place to dine, sip on your morning coffee, or for the kids to complete their homework. There is ample counter space for preparing meals and plenty of cabinets for all of your kitchen gadgets, along with a pantry for even more storage!You'll notice that this home also has a generously sized nook off of the kitchen and dining area, that is a great space to be utilized for a coffee or cocktail bar, extra storage, or a work space. In addition, the family room makes a statement with its grand 20 foot ceilings and great sized windows that allow natural light to radiate throughout the home. During the cooler months, you'll get to cozy up by the gas fireplace, which is the focal point of the room. The outdoor space includes a custom paver patio and a screened-in porch, inviting you to savor the serene vista. The fully fenced in yard adds a little extra privacy and is great for peaceful evenings at home, or for the kids and pups alike! The second floor presents a stunning view of the family room! It also includes the primary bedroom crowned with a custom tray ceiling and displaying an accent wall, beckoning you to unwind. The primary en-suite bathroom is a haven of indulgence, featuring dual vanities, a soaker tub, a separate walk-in shower with a built-in bench, an oversized walk-in closet, and a separate water closet. The two secondary bedrooms share a full bath, and the upstairs linen closet and laundry room are perfectly located near the bedrooms. A great loft space, versatile for an additional office space, a workout area, or a relaxation nook, awaits you. This peaceful neighborhood offers a location that is just minutes away from several local restaurants (Wild Olive, Low Tide, Minero, The Royal Tern- just to name a few), a short drive to a couple of beaches (Folly & Kiawah), downtown Charleston, shopping, and the interstate, offering a perfect balance of convenience and serenity. Noteworthy features include: Bahama Shutters, Remote Hurricane Shutters, two car garage, a welcoming covered front porch, and a nicely sized .24-acre lot that stands among the largest in Sea Island Farms. Revel in the modest HOA fees, the sleek stainless steel appliances, the gas range that kindles your culinary passions, and the immersive symphony of surround sound. Truly, this home is a masterpiece of both form and function. Come see your new home today!!
Closed
Zillow last checked:
Listing updated:
Bought with:
Abode Real Estate Group LLC
Source: CTMLS,MLS#: 24002554
Price history
| Date | Event | Price |
|---|---|---|
| 3/8/2024 | Sold | $580,000+0.9%$237/sqft |
Source:  CTMLS #24002554 Report a problem CTMLS #24002554 Report a problem | ||
| 2/4/2024 | Contingent | $575,000$235/sqft |
Source: CTMLS #24002554 Report a problem | ||
| 2/1/2024 | Listed for sale | $575,000+22.3%$235/sqft |
Source: CTMLS #24002554 Report a problem | ||
| 9/24/2021 | Sold | $470,000+2.2%$192/sqft |
Source: CTMLS #21022978 Report a problem | ||
| 8/28/2021 | Contingent | $460,000$188/sqft |
Source: CTMLS #21022978 Report a problem | ||
| 8/21/2021 | Listed for sale | $460,000+24.1%$188/sqft |
Source: CTMLS #21022978 Report a problem | ||
| 7/17/2017 | Sold | $370,610$151/sqft |
Source: Public Record Report a problem | ||
Nearby homes
- $580,0003 bd3 ba2.4k sqft1539 Thoroughbred, Johns Island, SC 29455Sold
- $475,0003 bd2 ba1.5k sqft1541 Thoroughbred Blvd, Johns Island, SC 29455Off Market
- $590,0003 bd3 ba2.4k sqft1535 Thoroughbred Blvd, Johns Island, SC 29455Sold
- $643,2003 bd2 ba2.4k sqft1543 Thoroughbred Blvd, Johns Island, SC 29455Off Market
Get a cash offer in 3 minutes
Find out how much your home could sell for in as little as 3 minutes with a no-obligation cash offer.
Estimated market value
$627,600
