TRUE LOG HOME ON 10 ACRES! A place to settle in, slow down, and enjoy the life you've been dreaming about. Tucked back from the road on 10 peaceful acres of open and wooded land, this Beaver Mountain custom log home offers the warmth, character and privacy that make a true log home so special. Surrounded by sprawling farms and woodlands, it feels like your own private corner of the country, yet is conveniently close to PA State Game Lands, state lakes and Elk Mountain Ski Area. Inside, the warmth of the logs, cathedral ceilings and exposed beams immediately make you feel at home. The bright living room, centered around an efficient pellet stove, is an inviting place to gather, while central air keeps the it comfortable in warmer months. The main level offers a dining area, kitchen, den/office, laundry room and full bath, along with a spacious primary suite featuring a walk-in closet and brand-new full bath. Upstairs, two additional bedrooms, a full bath, and a loft with balcony provide space for family and guests. The walk-out lower level adds a family room and half bath, along with an oversized garage featuring an epoxy floor. A standby generator provides added peace of mind. Outside is where the country lifestyle comes alive. Seven of the 10 acres are fenced, offering room for outdoor activities, pets or simply enjoying the land. Mature fruit trees and room for a garden add to the rural setting. Enjoy the quiet country lifestyle while taking in distant sweeping views, or make use of the 24x40 pole barn with workshop area for hobbies, equipment and outdoor toys. Whether you're looking for a full-time home, weekend retreat, investment property, or simply a place to slow down and enjoy the outdoors, this special property offers room to breathe, room to roam, and a setting that invites you to stay awhile. Come experience the peace and charm of country log home living for yourself.
For sale
$599,000
1539 Upper Woods Rd, Pleasant Mount, PA 18453
3beds
2,573sqft
Single Family Residence
Built in 1990
10 Acres Lot
$574,300 Zestimate®
$233/sqft
$-- HOA
What's special
Distant sweeping viewsLoft with balconyCentral air
- 2 days |
- 613 |
- 51 |
Likely to sell faster than
Zillow last checked:
Listing updated:
Listed by:
Bill O'Neill 570-575-8897,
RE/MAX WAYNE 570-253-9566
Source: PWAR as distributed by MLS GRID,MLS#: PW262791
Facts & features
Interior
Bedrooms & bathrooms
- Bedrooms: 3
- Bathrooms: 4
- Full bathrooms: 2
- 1/2 bathrooms: 2
Primary bedroom
- Description: primary suite w/ wi closet & full bath
- Area: 273
- Dimensions: 13 x 21
Bedroom 2
- Area: 273
- Dimensions: 13 x 21
Bedroom 3
- Area: 170
- Dimensions: 17 x 10
Primary bathroom
- Description: brand new
- Area: 65
- Dimensions: 6.5 x 10
Bathroom 2
- Description: laundry/half bath
- Area: 82.5
- Dimensions: 7.5 x 11
Bathroom 3
- Description: full bath
- Area: 88
- Dimensions: 11 x 8
Bathroom 4
- Description: half bath
- Area: 27
- Dimensions: 4.5 x 6
Other
- Area: 49
- Dimensions: 7 x 7
Den
- Description: den/office
- Area: 148.5
- Dimensions: 11 x 13.5
Dining room
- Area: 172.5
- Dimensions: 11.5 x 15
Family room
- Area: 460
- Dimensions: 20 x 23
Kitchen
- Area: 143
- Dimensions: 13 x 11
Living room
- Description: pellet stove
- Area: 260
- Dimensions: 20 x 13
Loft
- Area: 324
- Dimensions: 27 x 12
Heating
- Baseboard, Propane, Forced Air, Electric, ENERGY STAR Qualified Equipment
Cooling
- Ceiling Fan(s), Central Air
Appliances
- Included: Dishwasher, Vented Exhaust Fan, Washer, Instant Hot Water, Tankless Water Heater, Range Hood, Gas Water Heater, Exhaust Fan, Electric Range, Electric Oven, Dryer, Disposal
Features
- Beamed Ceilings, Walk-In Closet(s), Natural Woodwork, High Speed Internet, High Ceilings, Double Vanity, Breakfast Bar
- Flooring: Vinyl, Wood, Plank
- Windows: Screens
- Basement: Bath/Stubbed,Walk-Out Access,Partially Finished,Interior Entry,Heated,Full,Exterior Entry,Daylight,Block
- Attic: Crawl Opening
Interior area
- Total structure area: 2,573
- Total interior livable area: 2,573 sqft
- Finished area above ground: 2,109
- Finished area below ground: 464
Property
Parking
- Total spaces: 2
- Parking features: Attached, Garage, Paver Block, Garage Door Opener
- Garage spaces: 2
Features
- Levels: Two
- Stories: 2
- Patio & porch: Covered, Side Porch, Front Porch, Deck
- Exterior features: Rain Gutters
- Fencing: Fenced,Wire
- Has view: Yes
- View description: Meadow, Rural, Ridge, Pasture, Panoramic, Mountain(s)
- Body of water: None
Lot
- Size: 10 Acres
- Features: Few Trees, Views, Rolling Slope
Details
- Additional structures: Outbuilding, Shed(s), Pole Barn(s)
- Parcel number: 13001930008.0003
- Zoning: Residential
- Zoning description: Other
- Other equipment: Generator
- Horses can be raised: Yes
Construction
Type & style
- Home type: SingleFamily
- Architectural style: Cabin,Log,Country
- Property subtype: Single Family Residence
Materials
- Log
- Foundation: Block
- Roof: Composition
Condition
- Updated/Remodeled
- New construction: No
- Year built: 1990
Utilities & green energy
- Electric: 200 or Less Amp Service
- Water: Well
Community & HOA
Community
- Subdivision: None
HOA
- Has HOA: No
Location
- Region: Pleasant Mount
Financial & listing details
- Price per square foot: $233/sqft
- Tax assessed value: $370,000
- Annual tax amount: $6,588
- Date on market: 8/14/2026
- Cumulative days on market: 4 days
- Listing terms: Cash,VA Loan,FHA,Conventional
- Exclusions: Small freezer in utility room. Mounted electric heater in pole barn. Dust collection unit in pole barn. Weather Station outside.
- Road surface type: Paved
Estimated market value
$574,300
$546,000 - $603,000
$2,274/mo
Price history
| Date | Event | Price |
|---|---|---|
| 8/14/2026 | Listed for sale | $599,000$233/sqft |
Source:  PWAR as distributed by MLS GRID #PW262791 Report a problem PWAR as distributed by MLS GRID #PW262791 Report a problem | ||
Public tax history
| Year | Property taxes | Tax assessment |
|---|---|---|
| 2025 | $6,085 +3.8% | $370,000 |
| 2024 | $5,860 | $370,000 |
| 2023 | $5,860 +23.3% | $370,000 +88.7% |
| 2022 | $4,752 +1% | $196,100 |
| 2021 | $4,705 +5.1% | $196,100 |
| 2020 | $4,478 +4.6% | $196,100 |
| 2019 | $4,282 +0.6% | $196,100 |
| 2018 | $4,257 +381.4% | $196,100 |
| 2017 | $884 -67.2% | $196,100 +7.2% |
| 2016 | $2,700 | $183,000 -0.1% |
| 2014 | $2,700 | $183,200 |
| 2013 | -- | $183,200 |
| 2012 | -- | $183,200 -0.1% |
| 2011 | -- | $183,300 +0.1% |
| 2010 | -- | $183,200 |
| 2007 | -- | $183,200 |
Find assessor info on the county website
Monthly payment
Est. payment
Payment breakdown
Explore the cost of this home by adjusting the details. Changes won't be saved.Climate risks
Neighborhood: 18453
Nearby schools
GreatSchools rating
- NAStourbridge Primary CenterGrades: PK-2Distance: 12.1 mi
- 9/10Wayne Highlands Middle SchoolGrades: 6-8Distance: 12.4 mi
- 9/10Honesdale High SchoolGrades: 9-12Distance: 12.3 mi
- $188,0003 bd1 ba1.5k sqft1545 Upper Woods Rd, Pleasant Mount, PA 18453Off Market
- $2,900-- bd-- ba-- sqft1545 Upper Woods Rd, Pleasant mount, PA 18453Off Market
- $796,0004 bd3 ba3.7k sqft1561 Upper Woods Rd, Pleasant Mount, PA 18453Sold
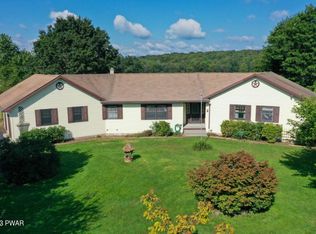
- $752,1005 bd3 ba3.9k sqft1837 Great Bend Tpke, Pleasant Mount, PA 18453Off Market
- $219,7003 bd1 ba1.1k sqft1755 Great Bend Tpke, Pleasant Mount, PA 18453Off Market
- $62,8002 bd1 ba732 sqft1880 Great Bend Tpke, Honesdale, PA 18431Off Market
- $371,2004 bd2 ba1.5k sqft1824 Great Bend Tpke, Pleasant Mount, PA 18453Off Market
- $369,2005 bd3 ba3k sqft1420 Upper Woods Rd, Honesdale, PA 18431Off Market
A local agent can set up tours, give advice and negotiate with sellers.
Similar homes
- $649,0005 bd3 ba2.9k sqft101 Turner Rd, Pleasant Mount, PA 18453For Sale
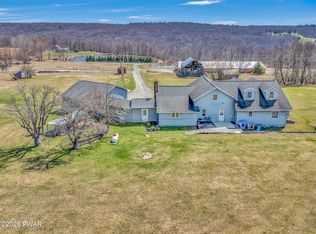
 MLS ID #PW260897, Joseph J. O'Brien, Joseph J. O'Brien Realtor, Inc.. PWAR as distributed by MLS GRID
 - $629,0003 bd2 ba1.6k sqft341 Pleasant View Dr, Pleasant Mount, PA 18453For Sale
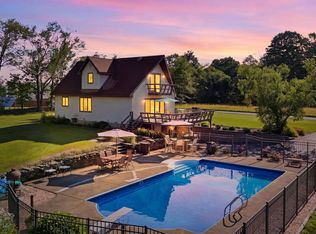 MLS ID #PW262446, Laura Wielebinski, Point W Real Estate. PWAR as distributed by MLS GRID
 - $499,5004 bd2 ba2.1k sqft421 Shehawken Rd, Preston Park, PA 18455For Sale
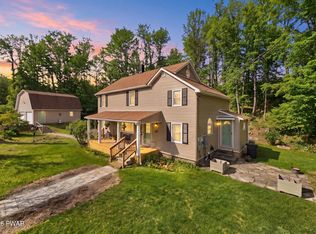 MLS ID #PW260475, Tim Meagher, RE/MAX WAYNE. PWAR as distributed by MLS GRID
 - $460,0003 bd3 ba1.5k sqft17 Silhouette Ln, Waymart, PA 18472For Sale
 MLS ID #PW262772, Jennifer Miller, Davis R. Chant - Lake Wallenpaupack. PWAR as distributed by MLS GRID
 - $346,9005 bd3 ba2.8k sqft2837 Bethany Tpke, Pleasant Mount, PA 18453For SaleMLS ID #PW262387, Kathleen M Bateman, RE/MAX WAYNE. PWAR as distributed by MLS GRID
- $--3 bd2 ba2.1k sqft417 Lepro Martin Rd, Thompson, PA 18465AuctionXome
- $449,0004 bd4 ba2.9k sqft64 White Rock Dr, Forest City, PA 18421For SaleMLS ID #PW262779, April Costanzo, NON-MEMBER OFFICE. PWAR as distributed by MLS GRID
- $565,0004 bd3 ba2k sqft1173 Rock Lake Dr, Lakewood, PA 18439For Sale
 MLS ID #SC260505, Christina Cosmello, Berkshire Hathaway Home Services Preferred Properties. GSBR as distributed by MLS GRID
 - $649,0003 bd3 ba3k sqft103 Como Rd, Lakewood, PA 18439For SaleMLS ID #PW261116, Colette R. Trail, Pocono Mountain Lakes Realty. PWAR as distributed by MLS GRID
- $399,0003 bd3 ba2k sqft44 Long Meadow Dr, Honesdale, PA 18431For SaleMLS ID #PW262800, Sarah Elizabeth Tigue, Keller Williams RE Hawley. PWAR as distributed by MLS GRID
- $599,0003 bd4 ba3.1k sqft5955 State Route 247, Clifford Township, PA 18421For SaleMLS ID #SC261597, Lori Pepson, ERA One Source Realty. GSBR as distributed by MLS GRID
- $559,5004 bd2 ba2.8k sqft14 Bush Rd, Damascus, PA 18415For SaleMLS ID #PW262230, Kathryn Baron, Davis R. Chant - Honesdale. PWAR as distributed by MLS GRID
- $645,0003 bd2 ba2k sqft124 Rainbow Rd, Lakewood, PA 18439For SaleMLS ID #PW261200, William R Phillips, RE/MAX WAYNE. PWAR as distributed by MLS GRID
- $749,0004 bd3 ba3.1k sqft9 Crestview Dr, Equinunk, PA 18417For SaleMLS ID #PW261088, Tim Meagher, RE/MAX WAYNE. PWAR as distributed by MLS GRID
- $--2 bd2 ba2.7k sqft25 Bayly Rd, Honesdale, PA 18431AuctionAuction.com 2
- $599,0002 bd2 ba2k sqft885 Grandview Road, Hancock, NY 13783For Sale
 MLS ID #982605, Liza M. Ybanez, Listing by: KW Hudson Valley United. OneKey® MLS as distributed by MLS GRID
 - $599,0004 bd2 ba2k sqft519 County Route 164, Callicoon, NY 12723For SaleMLS ID #999372, Rosemarie S. DeCristofaro, Listing by: Callicoon Real Estate LLC. OneKey® MLS as distributed by MLS GRID
- $499,0003 bd3 ba3.1k sqft5646 State Route 2067, Susquehanna, PA 18847For SaleMLS ID #SC263751, The Karissa Chamberlain & Benny Diaz Team, Coldwell Banker Town & Country Properties Montrose. GSBR as distributed by MLS GRID
- $849,0004 bd3 ba3.2k sqft13 Highwood Ln, Equinunk, PA 18417For SaleMLS ID #PW260916, William Clauss, Davis R. Chant - Lake Wallenpaupack. PWAR as distributed by MLS GRID
- $529,0004 bd2 ba2.4k sqft867 Stockport Rd, Hancock, NY 13783For SaleMLS ID #PW262101, William R Phillips, Listing by: RE/MAX WAYNE. PWAR as distributed by MLS GRID
