Skip main navigation
Sold for $1,175,000
  • $1,175,000

    1539 W GAMBIT Trail, Phoenix, AZ 85085

    5beds
    5baths
    4,287sqft
    Single Family Residence
    Built in 2007
    0.33 Acres Lot
    $1,301,800 Zestimate®
    $274/sqft
    $5,965 Estimated rent

    Home value

    $1,301,800

    $1.22M - $1.39M

    $5,965/mo

    Zestimate® history
    Loading
    Loading...

    Owner options

    List your home for rent

    $5,965/mo

    Rent Zestimate®

    Find your next renter with Zillow Rental Manager. Plus, with online applications, you can quickly screen prospective tenants – for free.

    Learn more

    $5,965/mo

    Rent Zestimate®

    Refinance and save

    $7,307/mo

    Est. payment

    Refinancing to a lower rate could help reduce your monthly payments and save thousands over the life of the loan.

    See today's rates

    $7,307/mo

    Est. payment

    Explore your selling options

    Work with a Zillow partner agent

    Leverage their expertise and Zillow's premium Showcase listings to get your home seen by more buyers.

    Get started

    List with your own agent

    Get your home in front of millions of buyers by listing it on Zillow.

    Learn how to do it

    Sell it yourself

    Take full control of how buyers see your home on Zillow by listing For Sale by Owner (FSBO).

    List your home

    What's special

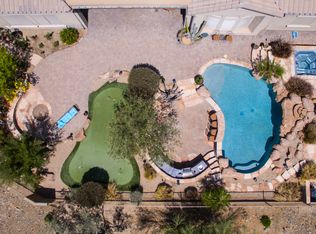
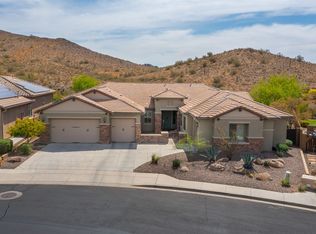
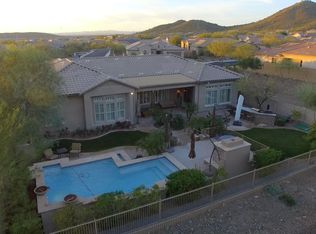
    This magnificent home invites you to experience the epitome of upscale living in the gated Fireside at Norterra Ridge community, where pristine mountain views surround you. From elegant living spaces to a state-of-the-art gourmet kitchen and a vast deluxe master suite, this property offers a luxurious and comfortable lifestyle that leaves no detail overlooked. The single-level layout is enhanced by the grandeur of 12-foot ceilings, 5-inch baseboards create a sense of grandeur, while the surround sound system adds a layer of sophistication. You'll savor the generous living room with a wall adorned with windows framing the picturesque backyard. The gourmet kitchen is a standout feature, boasting Merillat cabinets, a suite of stainless GE Monogram appliances including dual wall ovens and MOR a 6-burner Thermador Rangetop, ample storage, including a large walk-in pantry, a butler's pantry, and extra cabinets in the eat-in area. The kitchen seamlessly flows into the great room, where a cozy gas fireplace awaits, creating a welcoming and spacious gathering space. The primary suite is a luxurious retreat with a sitting area, stunning custom-designed walk-in closet and an equally impressive bathroom featuring a snail shell walk-in shower, sunken tub, dual sinks, and a vanity area. There are 4 additional spacious bedrooms plus a Den and a bonus room, ideal for an office, theater room or craft area. The laundry room is well-appointed with cabinets, a sink, and a designated area for folding clothes, making laundry tasks more convenient. The backyard is an entertainer's dream. The outdoor kitchen with seating for 10 is perfect for large gatherings, and includes a built-in BBQ with a rotisserie, and a Green Egg for all your culinary needs. The covered patio and pergola with ceiling fans and lighting provide a comfortable space for guests to enjoy the panoramic mountain views. The saltwater pool includes a large Baja shelf for lounging, pool fountains and an adjoining hot tub. The grassy area offers ample space for yard games and other outdoor activities. Additionally, there's a fenced-in dog run that conveniently connects to the interior of the home via a doggy door. This property combines breathtaking views, luxurious amenities, and a well-designed layout to create the ideal home for those who appreciate both indoor and outdoor living. The Fireside at Norterra Ridge community is nationally acclaimed, offering residents a 16,000 square foot community center that includes a fitness gym, climbing wall, lap pool, kids pool, spa, tennis courts, basketball courts, as well as hiking and biking trails that connect to and from this gated community. It's a true haven for those who appreciate an active and community-oriented lifestyle.

    Zillow last checked:

    Listing updated:

    Listed by:

    Lauren Dykeman 619-971-2333,

    eXp Realty,

    Tiffany Jones 480-375-5112,

    eXp Realty

    Bought with:

    Linda Byrd, SA635043000

    eXp Realty

    David C Zajdzinski, SA560139000

    eXp Realty

    Source: ARMLS,MLS#: 6616413MLS Logo

    Facts & features

    Interior

    Bedrooms & bathrooms
    • Bedrooms: 5
    • Bathrooms: 5
    Heating
    • Natural Gas
    Cooling
    • Central Air, Ceiling Fan(s)
    Appliances
    • Included: Gas Cooktop
    Features
    • High Speed Internet, Granite Counters, Double Vanity, Eat-in Kitchen, Breakfast Bar, 9+ Flat Ceilings, No Interior Steps, Kitchen Island, Full Bth Master Bdrm, Separate Shwr & Tub
    • Flooring: Carpet, Tile, Wood
    • Windows: Solar Screens, Double Pane Windows
    • Has basement: No
    • Has fireplace: Yes
    • Fireplace features: Family Room, Gas
    Interior area
    • Total structure area: 4,287
    • Total interior livable area: 4,287 sqft

    Property

    Parking
    • Total spaces: 4
    • Parking features: Garage Door Opener
    • Garage spaces: 4
    Features
    • Stories: 1
    • Patio & porch: Covered, Patio
    • Exterior features: Built-in Barbecue
    • Has private pool: Yes
    • Pool features: Heated
    • Has spa: Yes
    • Spa features: Private
    • Fencing: Block,Wrought Iron
    Lot
    • Size: 0.33 Acres
    • Features: Sprinklers In Rear, Sprinklers In Front, Desert Back, Desert Front, Grass Back, Auto Timer H2O Front, Auto Timer H2O Back
    Details
    • Parcel number: 21002307

    Construction

    Type & style
    • Home type: SingleFamily
    • Architectural style: Contemporary,Santa Barbara/Tuscan
    • Property subtype: Single Family Residence
    Materials
    • Stucco, Wood Frame, Painted
    • Roof: Tile
    Condition
    • Year built: 2007
    Details
    • Builder name: Pulte Homes

    Utilities & green energy

    • Sewer: Public Sewer
    • Water: City Water

    Community & neighborhood

    Security
    • Security features: Security System Owned
    Community
    • Community features: Gated, Community Spa Htd, Tennis Court(s), Biking/Walking Path, Fitness Center
    Location
    • Region: Phoenix
    • Subdivision: DYNAMITE MOUNTAIN RANCH PARCEL 31-B

    HOA & financial

    HOA
    • Has HOA: Yes
    • HOA fee: $732 quarterly
    • Services included: Maintenance Grounds
    • Association name: Fireside at Norterra
    • Association phone: 623-434-6411

    Other

    Other facts
    • Listing terms: Cash,Conventional
    • Ownership: Fee Simple

    Price history

    DateEventPrice
    12/13/2023Sold$1,175,000-1.3%$274/sqft
    Source: ARMLS #6616413 Report a problem
    11/13/2023Pending sale$1,190,000$278/sqft
    Source: ARMLS #6616413 Report a problem
    11/1/2023Price change$1,190,000-2.9%$278/sqft
    Source: ARMLS #6616413 Report a problem
    10/24/2023Listed for sale$1,225,000$286/sqft
    Source: ARMLS #6616413 Report a problem
    10/21/2023Pending sale$1,225,000$286/sqft
    Source: ARMLS #6616413 Report a problem
    10/11/2023Listed for sale$1,225,000+152.6%$286/sqft
    Source: ARMLS #6616413 Report a problem
    9/28/2012Sold$485,000-1%$113/sqft
    Source: ARMLS #4776057 Report a problem
    6/19/2012Listed for sale$490,000-33.8%$114/sqft
    Source: Keller Williams Arizona Realty #4776057 Report a problem
    12/18/2007Sold$739,990$173/sqft
    Source: Public Record Report a problem

    Public tax history

    YearProperty taxesTax assessment
    2025$6,779 +1.4%$111,810 +3.6%
    2024$6,687 +1.7%$107,880 +62.4%
    2023$6,577 +1.9%$66,429 -1.3%
    2022$6,451 -1%$67,270 +5.9%
    2021$6,513 +3.3%$63,520 +6.4%
    2020$6,308 +3.6%$59,710 +1.9%
    2019$6,091 $58,580 -0.1%
    2018$6,091 +3.7%$58,660 +11.2%
    2017$5,874 +14.1%$52,770 +11.8%
    2016$5,149 +3.3%$47,210 -1.4%
    2015$4,983 $47,900 +0.5%
    2014-- $47,670 +14%
    2013-- $41,810 +13.1%
    2012-- $36,960 -1.6%
    2011-- $37,550 -17.2%
    2010-- $45,360 -18.9%
    2009-- $55,910 +132.2%
    2008-- $24,080

    Find assessor info on the county website

    Neighborhood: North Gateway

    Nearby schools

    GreatSchools rating
    Schools provided by the listing agent
    • Elementary: Union Park School
    • Middle: Union Park School
    • High: Barry Goldwater High School
    • District: Deer Valley Unified District

    Source: ARMLS. This data may not be complete. We recommend contacting the local school district to confirm school assignments for this home.

    Get a cash offer in 3 minutes
    Find out how much your home could sell for in as little as 3 minutes with a no-obligation cash offer.
    Estimated market value
    $1,301,800
    Get a cash offer in 3 minutes
    Find out how much your home could sell for in as little as 3 minutes with a no-obligation cash offer.
    Estimated market value
    $1,301,800