Skip main navigation
Sold for $2,000,000
  • $2,000,000

    1539 W LAUREL Avenue, Gilbert, AZ 85233

    5beds
    4baths
    4,063sqft
    Single Family Residence
    Built in 1995
    9,915 Square Feet Lot
    $1,973,100 Zestimate®
    $492/sqft
    $4,501 Estimated rent

    Home value

    $1,973,100

    $1.80M - $2.17M

    $4,501/mo

    Zestimate® history
    Loading
    Loading...

    Owner options

    List your home for rent

    $4,501/mo

    Rent Zestimate®

    Find your next renter with Zillow Rental Manager. Plus, with online applications, you can quickly screen prospective tenants – for free.

    Learn more

    $4,501/mo

    Rent Zestimate®

    Refinance and save

    $11,496/mo

    Est. payment

    Refinancing to a lower rate could help reduce your monthly payments and save thousands over the life of the loan.

    See today's rates

    $11,496/mo

    Est. payment

    Explore your selling options

    Work with a Zillow partner agent

    Leverage their expertise and Zillow's premium Showcase listings to get your home seen by more buyers.

    Get started

    List with your own agent

    Get your home in front of millions of buyers by listing it on Zillow.

    Learn how to do it

    Sell it yourself

    Take full control of how buyers see your home on Zillow by listing For Sale by Owner (FSBO).

    List your home

    What's special

    Covered patioLuxury lakefront homeElegant gas fireplacesFlexible floor planLush landscapingBoat slipSoaring ceilings
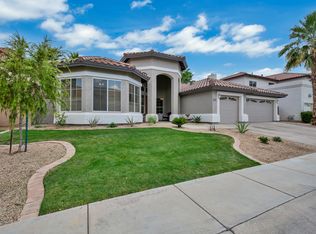
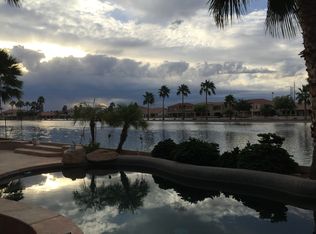
    Ultimate Lakefront Home for the Active, Sporty Family-Gilbert's Hidden Gem. Live every day like it's a vacation in this newly remodeled, 4,000+sf luxury lakefront home, set on Gilbert's only private residential recreational lake. Perfect for the active, sporty family, this rare gem offers the ultimate lifestyle-where you can wakeboard, water-ski, jet ski, paddle board, kayak, or sail right from your private dock. A MasterCraft powerboat is also available for sale, so you're ready to hit the water on day one. In 2025, a $500,000 designer renovation transformed this home inside & out, combining sleek modern upgrades w/timeless craftsmanship. At the heart of the home is a high-end gourmet kitchen featuring Viking appliances, custom cabinetry, a massive island, top-tier finishes— see ''MORE'' Kitchen is designed to impress both home cooks and professional chefs. Enjoy cozy evenings by one of the elegant gas fireplaces, entertain in style at the built-in wine and cocktail bar, and take in the warmth of rich wood paneling, soaring ceilings, and Restoration Hardware chandeliers that add dramatic flair and soft sophistication throughout the home. The flexible floor plan offers expansive living spaces, room for a home gym, office, media room, or teen lounge, and walls of windows that bring in natural light and breathtaking lake views. Step outside to your private backyard oasiscomplete with covered patio, lush landscaping, and direct lake access with boat slip and electric boat lift. Host unforgettable gatherings, enjoy paddleboard races at sunset, or simply unwind as boats glide by. All this, just minutes from the best of Downtown Gilbertrestaurants, cafés, boutique shops, theaters, bars, and the famous Farmers Market. Trader Joe's and Sprouts are only 10 minutes away, so healthy and convenient living is always close by. This one-of-a-kind property is where sport, style, and serenity come together.

    Zillow last checked:

    Listing updated:

    Listed by:

    Cindy Flowers 480-545-9300,

    Keller Williams Integrity First

    Bought with:

    Cindy Flowers, BR006158000

    Keller Williams Integrity First

    Source: ARMLS,MLS#: 6851165MLS Logo

    Facts & features

    Interior

    Bedrooms & bathrooms
    • Bedrooms: 5
    • Bathrooms: 4
    Heating
    • Natural Gas
    Cooling
    • Central Air
    Appliances
    • Included: Dryer, Washer, Water Softener Owned, Reverse Osmosis, Refrigerator, Built-in Microwave, Dishwasher, Disposal, Gas Range, Gas Oven, Water Purifier
    • Laundry: Inside
    Features
    • Pantry, Non-laminate Counter, High Speed Internet, Double Vanity, Upstairs, Eat-in Kitchen, Breakfast Bar, 9+ Flat Ceilings, Kitchen Island, Full Bth Master Bdrm, Separate Shwr & Tub
    • Flooring: Carpet, Tile
    • Windows: Skylight(s), Double Pane Windows, Tinted Windows
    • Has basement: No
    • Number of fireplaces: 2
    • Fireplace features: Family Room, Living Room
    Interior area
    • Total structure area: 4,063
    • Total interior livable area: 4,063 sqft

    Property

    Parking
    • Total spaces: 3
    • Parking features: Attch'd Gar Cabinets
    • Garage spaces: 3
    Features
    • Stories: 2
    • Patio & porch: Covered
    • Exterior features: Balcony, Private Street(s)
    • Has private pool: Yes
    • Pool features: Play Pool
    • Has spa: Yes
    • Spa features: Heated, Private
    • Fencing: Block,Wrought Iron
    • Waterfront features: Waterfront
    Lot
    • Size: 9,915 sqft
    • Features: North/South Exposure, Waterfront, Sprinklers In Rear, Sprinklers In Front, Cul-De-Sac, Grass Front, Auto Timer H2O Front, Auto Timer H2O Back
    Details
    • Parcel number: 31008336

    Construction

    Type & style
    • Home type: SingleFamily
    • Property subtype: Single Family Residence
    Materials
    • Stucco, Wood Frame
    • Roof: Tile,Foam
    Condition
    • Year built: 1995
    Details
    • Builder name: Playa del Rey LP
    • Warranty included: Yes

    Utilities & green energy

    • Sewer: Public Sewer
    • Water: City Water

    Community & neighborhood

    Community
    • Community features: Lake, Gated, Playground, Biking/Walking Path
    Location
    • Region: Gilbert
    • Subdivision: PLAYA DEL REY AMENDED

    HOA & financial

    HOA
    • Has HOA: Yes
    • HOA fee: $305 monthly
    • Services included: Maintenance Grounds
    • Association name: Playa Del Rey
    • Association phone: 480-539-1396

    Other

    Other facts
    • Listing terms: Cash,Conventional,FHA,VA Loan
    • Ownership: Fee Simple

    Price history

    DateEventPrice
    6/20/2025Sold$2,000,000$492/sqft
    Source: ARMLS #6851165 Report a problem
    5/7/2025Pending sale$2,000,000$492/sqft
    Source: ARMLS #6851165 Report a problem
    4/14/2025Listed for sale$2,000,000+66.7%$492/sqft
    Source: ARMLS #6851165 Report a problem
    1/23/2024Listing removed$1,200,000+14.3%$295/sqft
    Source: ARMLS #6449533 Report a problem
    11/30/2022Sold$1,050,000-4.5%$258/sqft
    Source: ARMLS #6474162 Report a problem
    10/13/2022Pending sale$1,100,000$271/sqft
    Source: ARMLS #6474162 Report a problem
    10/7/2022Listed for sale$1,100,000-8.3%$271/sqft
    Source: ARMLS #6474162 Report a problem
    9/17/2022Listing removed--
    Source: ARMLS #6449533 Report a problem
    9/12/2022Listed for sale$1,200,000+111.8%$295/sqft
    Source: ARMLS #6449533 Report a problem
    7/11/2013Sold$566,500-5.6%$139/sqft
    Source: Public Record Report a problem
    3/31/2011Listing removed$599,900$148/sqft
    Source: Visual Tour #4356197 Report a problem
    2/24/2011Listed for sale$599,900+4.3%$148/sqft
    Source: Visual Tour #4356197 Report a problem
    9/15/2010Listing removed$575,000$142/sqft
    Source: John Hall & Associates #4356197 Report a problem
    8/17/2010Listed for sale$575,000+51.1%$142/sqft
    Source: John Hall & Associates #4356197 Report a problem
    4/10/1997Sold$380,450$94/sqft
    Source: Public Record Report a problem

    Public tax history

    YearProperty taxesTax assessment
    2025$5,334 +17.6%$77,450 -13.4%
    2024$4,538 -0.6%$89,480 +67%
    2023$4,566 +2.6%$53,583 -9.2%
    2022$4,450 -2.1%$59,000 +8.1%
    2021$4,546 +8.7%$54,580 +5.1%
    2020$4,181 +3.3%$51,920 +5.9%
    2019$4,049 $49,010 +2.9%
    2018$4,049 +3.9%$47,650 +2.8%
    2017$3,897 +8.1%$46,360 +1.8%
    2016$3,604 -0.8%$45,520 -0.5%
    2015$3,634 $45,770 +31.4%
    2014-- $34,830 +10.9%
    2013-- $31,400
    2012-- $31,400 -20.9%
    2011-- $39,700 -15.8%
    2010-- $47,160 -25.5%
    2009-- $63,330 -13.7%
    2008-- $73,350 +5.9%
    2007-- $69,250 +76.9%
    2006-- $39,150
    2005-- $39,150 +12.2%
    2004-- $34,900
    2003-- $34,900 +12%
    2002-- $31,150

    Find assessor info on the county website

    Neighborhood: Playa del Rey

    Nearby schools

    GreatSchools rating
    Schools provided by the listing agent
    • Elementary: Playa Del Rey Elementary School
    • Middle: Mesquite Jr High School
    • High: Mesquite High School
    • District: Gilbert Unified District

    Source: ARMLS. This data may not be complete. We recommend contacting the local school district to confirm school assignments for this home.

    Get a cash offer in 3 minutes
    Find out how much your home could sell for in as little as 3 minutes with a no-obligation cash offer.
    Estimated market value
    $1,973,100
    Get a cash offer in 3 minutes
    Find out how much your home could sell for in as little as 3 minutes with a no-obligation cash offer.
    Estimated market value
    $1,973,100