Skip main navigation
Sold for $269,900
  • $269,900

    1539 Walker St, Des Moines, IA 50316

    3beds
    1,120sqft
    Single Family Residence
    Built in 2025
    7,208 Square Feet Lot
    $268,000 Zestimate®
    $241/sqft
    $1,757 Estimated rent

    Home value

    $268,000

    $252,000 - $287,000

    $1,757/mo

    Zestimate® history
    Loading
    Loading...

    Owner options

    List your home for rent

    $1,757/mo

    Rent Zestimate®

    Find your next renter with Zillow Rental Manager. Plus, with online applications, you can quickly screen prospective tenants – for free.

    Learn more

    $1,757/mo

    Rent Zestimate®

    Refinance and save

    $1,802/mo

    Est. payment

    Refinancing to a lower rate could help reduce your monthly payments and save thousands over the life of the loan.

    See today's rates

    $1,802/mo

    Est. payment

    Explore your selling options

    Work with a Zillow partner agent

    Leverage their expertise and Zillow's premium Showcase listings to get your home seen by more buyers.

    Get started

    List with your own agent

    Get your home in front of millions of buyers by listing it on Zillow.

    Learn how to do it

    Sell it yourself

    Take full control of how buyers see your home on Zillow by listing For Sale by Owner (FSBO).

    List your home

    What's special

    Full basementEgress windowDesirable east sideVaulted ceilingsLvp flooringCovered front stoopBreakfast bar
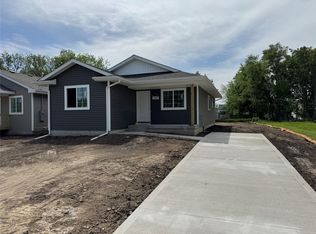
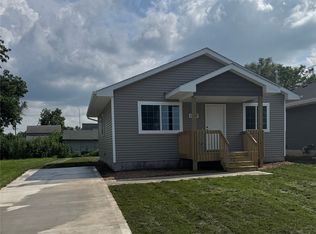
    Don't miss this beautifully built home on a the desirable east side with a 9 YEAR TAX ABATEMENT! This thoughtfully designed 3-bedroom, 2-bath home offers a spacious and functional open layout, ideal for modern living. Enjoy LVP flooring throughout the kitchen and living area, highlighted by vaulted ceilings that enhance the open feel. The kitchen features rich maple cabinetry, stainless steel GE appliances, a pantry, and a breakfast bar—perfect for casual meals or entertaining. Step outside to a covered front stoop and a large 10x10 rear patio ideal for outdoor relaxation. A 10x12 matching storage shed in the backyard adds even more value. Alley access is available for future functionality. The full basement is ready for your personal touch, with a bathroom stubbed in, an egress window for future 4th bedroom and a large area for future 2nd family room. This home is HERS rated to ensure your utility bills stay low. 50-gallon water heater, central air, and a Wi-Fi-enabled touchscreen thermostat are standard. Built by a builder who takes pride in every home they construct. A passive radon mitigation system is already installed (buyer responsible for testing and any further mitigation). This home offers the ideal combination of quality, comfort, and long-term value. Ask about preferred lender offering up to $2,000 in closing cost assistance. Seller is a licensed real estate agent in the state of Iowa. Listing agent has interest.

    Zillow last checked:

    Listing updated:

    Listed by:

    Rick Madden (515)255-1557,

    Madden Realty

    Bought with:

    Patrick Pena

    Realty ONE Group Impact

    Source: DMMLS,MLS#: 716139MLS LogoOriginating MLS: Des Moines Area Association of REALTORS

    Facts & features

    Interior

    Bedrooms & bathrooms
    • Bedrooms: 3
    • Bathrooms: 2
    • Full bathrooms: 1
    • 3/4 bathrooms: 1
    • Main level bedrooms: 3
    Heating
    • Forced Air, Gas, Natural Gas
    Cooling
    • Central Air
    Appliances
    • Included: Dishwasher, Microwave, Stove
    Features
    • Dining Area, Cable TV
    • Flooring: Carpet
    • Basement: Egress Windows,Unfinished
    Interior area
    • Total structure area: 1,120
    • Total interior livable area: 1,120 sqft
    • Finished area below ground: 0

    Property

    Lot
    • Size: 7,208 sqft
    • Dimensions: 47 x 150
    • Features: Rectangular Lot
    Details
    • Parcel number: 040/32402104036
    • Zoning: NX1

    Construction

    Type & style
    • Home type: SingleFamily
    • Architectural style: Ranch
    • Property subtype: Single Family Residence
    Materials
    • Vinyl Siding
    • Foundation: Poured
    • Roof: Asphalt,Shingle
    Condition
    • New Construction
    • New construction: Yes
    • Year built: 2025
    Details
    • Builder name: RM Madden Construction, inc
    • Warranty included: Yes

    Utilities & green energy

    • Sewer: Public Sewer
    • Water: Public

    Community & neighborhood

    Security
    • Security features: Smoke Detector(s)
    Location
    • Region: Des Moines

    Other

    Other facts
    • Listing terms: Cash,Conventional,FHA,VA Loan
    • Road surface type: Asphalt

    Price history

    DateEventPrice
    6/9/2025Sold$269,900$241/sqft
    Source: DMMLS #716139 Report a problem
    5/10/2025Pending sale$269,900$241/sqft
    Source: DMMLS #716139 Report a problem
    4/21/2025Listed for sale$269,900$241/sqft
    Source: DMMLS #716139 Report a problem

    Public tax history

    YearProperty taxesTax assessment
    2025$164 $14,200

    Find assessor info on the county website

    Neighborhood: M.L. King Jr. Park

    Nearby schools

    GreatSchools rating
    Schools provided by the listing agent
    • District: Des Moines Independent

    Source: DMMLS. This data may not be complete. We recommend contacting the local school district to confirm school assignments for this home.

    Get pre-qualified for a loan
    At Zillow Home Loans, we can pre-qualify you in as little as 5 minutes with no impact to your credit score.

    An equal housing lender. NMLS #10287.

    Sell for more on Zillow
    Get a Zillow Showcase℠ listing at no additional cost and you could sell for .
    $268,000
    2% more
    +$5,360
    With Zillow Showcase(estimated)
    $273,360