Investor opportunity in Macon! This vacant 2-bedroom, 1-bath home offers approximately 1,078 square feet and is ready for a new tenant. It is available for sale individually or as part of a three-property bundle with 1479 4th Ave and 3229 Mary Dr. Contact the listing agent for purchase or bundle details. The home is also available for rent; for rental inquiries, contact Oglethorpe Realty Co.
Active
$75,000
1539 Walnut St, Macon, GA 31201
2beds
1,078sqft
Single Family Residence
Built in 1900
5,227 Square Feet Lot
$-- Zestimate®
$70/sqft
$-- HOA
What's special
- 46 days
- 136
- 6
Zillow last checked:
Listing updated:
Listed by:
Curtis J De Leon 850-503-8888,
Oglethorpe Realty Company
Source: GAMLS,MLS#: 10868968
Facts & features
Interior
Bedrooms & bathrooms
- Bedrooms: 2
- Bathrooms: 1
- Full bathrooms: 1
- Main level bathrooms: 1
- Main level bedrooms: 2
Rooms
- Room types: Other
Heating
- Radiant
Cooling
- Window Unit(s)
Appliances
- Included: None
- Laundry: Mud Room
Features
- Other
- Flooring: Other
- Basement: Crawl Space
- Number of fireplaces: 1
Interior area
- Total structure area: 1,078
- Total interior livable area: 1,078 sqft
- Finished area above ground: 1,078
- Finished area below ground: 0
Property
Parking
- Parking features: Off Street
Features
- Levels: One
- Stories: 1
Lot
- Size: 5,227 Square Feet
- Features: City Lot
Details
- Parcel number: Q0710441
Construction
Type & style
- Home type: SingleFamily
- Architectural style: Other
- Property subtype: Single Family Residence
Materials
- Other
- Roof: Composition
Condition
- Resale
- New construction: No
- Year built: 1900
Utilities & green energy
- Sewer: Public Sewer
- Water: Public
- Utilities for property: None, Other
Community & HOA
Community
- Features: None
- Subdivision: Collinsville
HOA
- Has HOA: No
- Services included: None
Location
- Region: Macon
Financial & listing details
- Price per square foot: $70/sqft
- Tax assessed value: $28,061
- Annual tax amount: $251
- Date on market: 10/7/2026
- Cumulative days on market: 46 days
- Listing agreement: Exclusive Right To Sell
Estimated market value
Not available
Estimated sales range
Not available
$960/mo
Price history
| Date | Event | Price |
|---|---|---|
| 11/17/2026 | Price change | $800-15.8%$1/sqft |
Source: GAMLS #10874959 Report a problem | ||
| 10/19/2026 | Listed for rent | $950$1/sqft |
Source: GAMLS #10874959 Report a problem | ||
| 10/8/2026 | Listed for sale | $75,000+66.7%$70/sqft |
Source:  GAMLS #10868968 Report a problem | ||
| 9/24/2026 | Listing removed | $950$1/sqft |
Source: GAMLS #10793247 Report a problem | ||
| 8/5/2026 | Price change | $950-5%$1/sqft |
Source: GAMLS #10793247 Report a problem | ||
| 6/26/2026 | Listed for rent | $1,000$1/sqft |
Source: GAMLS #10793247 Report a problem | ||
| 9/20/2022 | Sold | $45,000+878.3%$42/sqft |
Source: Public Record Report a problem | ||
| 9/14/2012 | Sold | $4,600$4/sqft |
Source:  MGMLS #117270 Report a problem | ||
Public tax history
| Year | Property taxes | Tax assessment |
|---|---|---|
| 2026 | -- | $11,224 +8.6% |
| 2025 | $251 +5.1% | $10,337 +6.5% |
| 2024 | $239 +4.4% | $9,708 +6% |
| 2023 | $229 -12.4% | $9,156 +21.5% |
| 2022 | $261 +19.3% | $7,534 +31% |
| 2021 | $219 -2.1% | $5,753 |
| 2020 | $223 -0.8% | $5,753 |
| 2019 | $225 +4.4% | $5,753 |
| 2018 | $216 -58.9% | $5,753 |
| 2017 | $525 +62.4% | $5,753 0% |
| 2016 | $323 +8.3% | $5,754 |
| 2015 | $299 -17.2% | $5,754 |
| 2014 | $361 | $5,754 |
| 2013 | -- | -- |
| 2012 | -- | -- |
| 2011 | -- | -- |
| 2010 | -- | -- |
| 2009 | $402 +24.9% | $28,797 +50% |
| 2008 | $322 -2.3% | $19,200 |
| 2007 | $329 +6.2% | $19,200 +150% |
| 2006 | $310 | $7,680 |
| 2005 | $310 | $7,680 |
| 2004 | -- | $7,680 |
| 2003 | -- | $7,680 |
| 2002 | -- | $7,680 |
Find assessor info on the county website
Monthly payment
Est. payment
Payment breakdown
Explore the cost of this home by adjusting the details. Changes won't be saved.Climate risks
Neighborhood: 31201
Nearby schools
Schools provided by the listing agent
- Elementary: Williams
- Middle: Miller Magnet
- High: Central
Source: GAMLS. This data may not be complete. We recommend contacting the local school district to confirm school assignments for this home.

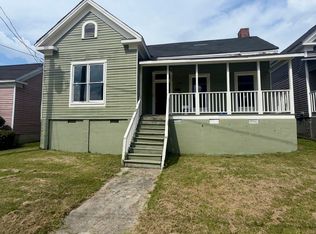
Similar homes
- $75,0003 bd1 ba1.3k sqft340 Lincoln Ave, Macon, GA 31201ActiveMLS ID #10811781, Brandon D Wagner, Sell Georgia. GAMLS
- $65,0002 bd2 ba1.4k sqft1431 4th Ave, Macon, GA 31201ActiveMLS ID #10811775, Brandon D Wagner, Sell Georgia. GAMLS
- $72,0003 bd1 ba1.2k sqft2033 3rd Ave, Macon, GA 31201Active
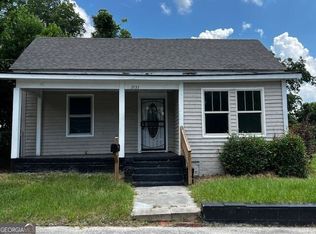
 MLS ID #10830203, Alexis Alejo, J.W. Professional Services LLC. GAMLS
- $84,9002 bd2 ba1.2k sqft986 Maple St, Macon, GA 31201Active
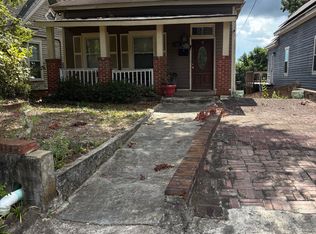 MLS ID #10857884, Randy Williams, Southern Classic Realtors. GAMLS
- $55,0003 bd1 ba1.1k sqft1479 4th Ave, Macon, GA 31201ActiveMLS ID #10868962, Curtis J De Leon, Oglethorpe Realty Company. GAMLS
- $79,0002 bd1 ba1.2k sqft952 Curry Pl, Macon, GA 31211ActiveMLS ID #10891534, Brandi Faircloth, Robins Realty Group. GAMLS
- $69,9003 bd2 ba1.4k sqft2158 Mutual Ave, Macon, GA 31204ActiveMLS ID #10853623, Dan Howard, Dan Howard Real Estate. GAMLS
- $79,9003 bd1 ba1.3k sqft1646 3rd St, Macon, GA 31201ActiveMLS ID #10814159, Michelle Williams, Maximum One Platinum Realtors. GAMLS
- $90,0003 bd2 ba945 sqft979 Edgewood Ave, Macon, GA 31201For Sale
 MLS ID #186270, Kason Wilkes, Rivoli Realty. MGMLS
- $75,0002 bd1 ba936 sqft3352 Matheson Dr, Macon, GA 31204ActiveMLS ID #10884486, Curtis J De Leon, Oglethorpe Realty Company. GAMLS
- $60,0003 bd1 ba1k sqft285 Moughon St, Macon, GA 31201ActiveMLS ID #10825083, Krystal Mosley, O Real Estate. GAMLS
- $50,0003 bd1 ba1.1k sqft266 Forest Ave, Macon, GA 31201For Sale
 MLS ID #7860104, Yvette Tatem, Ken Lucas Realty, LLC.. FMLS GA
- $69,9004 bd4 ba1.6k sqft2846 Montpelier Ave, Macon, GA 31204ActiveMLS ID #10868807, Edith Angelo, Angelo Properties, Inc. GAMLS
- $70,0002 bd1 ba910 sqft3365 Guthrie Dr, Macon, GA 31204ActiveMLS ID #10884477, Curtis J De Leon, Oglethorpe Realty Company. GAMLS
- $60,0003 bd1 ba1.1k sqft1021 Norris St, Macon, GA 31217ActiveMLS ID #10894173, Blair Myers, Blair Myers Real Estate. GAMLS
- $85,0002 bd1 ba1k sqft3229 Mary Dr, Macon, GA 31204ActiveMLS ID #10868966, Curtis J De Leon, Oglethorpe Realty Company. GAMLS
- $69,9502 bd2 ba1.4k sqft346 Astor St, Macon, GA 31217ActiveMLS ID #10871320, Norris Bishop, Norris Bishop Realty. GAMLS
- $78,0002 bd1 ba1k sqft720 Baker St, Macon, GA 31217ActiveMLS ID #10832089, Horace L Carter, Carter-Hazel Realty. GAMLS
