Skip main navigation
Sold for $419,000
  • $419,000

    1539 Warminster Dr, Midlothian, VA 23113

    4beds
    1,923sqft
    Single Family Residence
    Built in 1971
    0.29 Acres Lot
    $437,800 Zestimate®
    $218/sqft
    $2,478 Estimated rent

    Home value

    $437,800

    $416,000 - $460,000

    $2,478/mo

    Zestimate® history
    Loading
    Loading...

    Owner options

    List your home for rent

    $2,478/mo

    Rent Zestimate®

    Find your next renter with Zillow Rental Manager. Plus, with online applications, you can quickly screen prospective tenants – for free.

    Learn more

    $2,478/mo

    Rent Zestimate®

    Refinance and save

    $2,492/mo

    Est. payment

    Refinancing to a lower rate could help reduce your monthly payments and save thousands over the life of the loan.

    See today's rates

    $2,492/mo

    Est. payment

    Explore your selling options

    Work with a Zillow partner agent

    Leverage their expertise and Zillow's premium Showcase listings to get your home seen by more buyers.

    Get started

    List with your own agent

    Get your home in front of millions of buyers by listing it on Zillow.

    Learn how to do it

    Sell it yourself

    Take full control of how buyers see your home on Zillow by listing For Sale by Owner (FSBO).

    List your home

    What's special

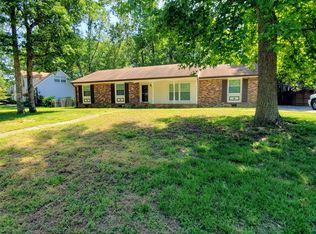
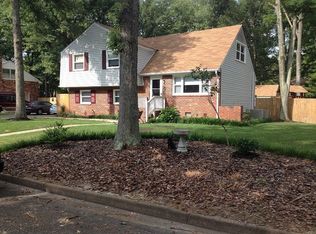
    Welcome to 1539 Warminster Drive, a distinguished residence nestled within the esteemed Olde Coach Village neighborhood of Midlothian. This impeccably maintained home offers the perfect blend of convenience and elegance, ideally situated near an array of shopping venues, major thoroughfares, and Midlothian's vibrant dining scene. The property’s exterior is adorned with a combination of low-maintenance vinyl and brick siding. Upon entry, you are greeted by a meticulously refreshed interior, featuring a spacious den/family room enhanced by pristine ceramic tile flooring, newly installed ceiling fans, and exquisite built-in cabinetry with a bar. The lower level further includes a wood burning FP, conveniently located half bathroom, a utility room, and sliding doors that provide seamless access to the expansive backyard. Ascending to the next level, enjoy the newly renovated kitchen, which boasts stainless steel appliances, freshly painted cabinetry, and elegant quartz countertops. This culinary space flows effortlessly into the generous dining room and foyer. The upper floors reveal a luxurious primary suite complete with an en-suite bathroom featuring a modern step-in shower. Additionally, two sizable bedrooms with ample closet space and abundant natural light, along with a full hall bathroom, complete this level. The topmost floor offers a versatile fourth bedroom, adaptable to a variety of uses to suit the needs of its new owners. Set on an extra-large lot, this property ensures both privacy and ample space for outdoor entertainment. The mature landscaping enhances the sense of seclusion, while the rear yard, enclosed by a privacy fence, offers a substantial area ready to be customized to your preferences. A charming picket fence separates the side garden, which is also included with the property, complemented by a paved double-wide driveway. Recent upgrades enhance the appeal of this home, including a detached storage shed (2020), HVAC system (2020), roof (2021), interior paint (2024) and windows (2014).

    Zillow last checked:

    Listing updated:

    Listed by:

    Cole Atkins 804-822-7376,

    Providence Hill Real Estate

    Bought with:

    Alex Wang, 0225214970

    BHG Base Camp

    Source: CVRMLS,MLS#: 2423860MLS LogoOriginating MLS: Central Virginia Regional MLS

    Facts & features

    Interior

    Bedrooms & bathrooms
    • Bedrooms: 4
    • Bathrooms: 3
    • Full bathrooms: 2
    • 1/2 bathrooms: 1
    Other
    • Description: Tub & Shower
    • Level: Second
    Half bath
    • Level: First
    Heating
    • Electric, Heat Pump
    Cooling
    • Central Air, Electric
    Appliances
    • Included: Dishwasher, Electric Water Heater, Disposal, Microwave, Oven, Refrigerator, Stove, Water Heater
    • Laundry: Washer Hookup, Dryer Hookup
    Features
    • Bookcases, Built-in Features, Bay Window, Ceiling Fan(s), Dining Area, Granite Counters
    • Flooring: Ceramic Tile, Wood
    • Doors: Sliding Doors
    • Windows: Thermal Windows
    • Has basement: No
    • Attic: None
    • Number of fireplaces: 1
    • Fireplace features: Masonry, Wood Burning
    Interior area
    • Total interior livable area: 1,923 sqft
    • Finished area above ground: 1,923

    Property

    Parking
    • Parking features: Driveway, Paved
    • Has uncovered spaces: Yes
    Features
    • Levels: Two,Multi/Split
    • Stories: 2
    • Patio & porch: Front Porch, Porch
    • Exterior features: Porch, Storage, Shed, Paved Driveway
    • Pool features: None
    • Fencing: Back Yard,Fenced,Picket,Privacy
    Lot
    • Size: 0.29 Acres
    • Features: Landscaped, Level
    • Topography: Level
    Details
    • Parcel number: 738711508600000
    • Zoning description: R7

    Construction

    Type & style
    • Home type: SingleFamily
    • Architectural style: Tri-Level
    • Property subtype: Single Family Residence
    Materials
    • Brick, Drywall, Frame
    Condition
    • Resale
    • New construction: No
    • Year built: 1971

    Utilities & green energy

    • Sewer: Public Sewer
    • Water: Public

    Community & neighborhood

    Location
    • Region: Midlothian
    • Subdivision: Olde Coach Village

    Other

    Other facts
    • Ownership: Individuals
    • Ownership type: Sole Proprietor

    Price history

    DateEventPrice
    10/15/2024Sold$419,000+1%$218/sqft
    Source: CVRMLS #2423860 Report a problem
    9/14/2024Pending sale$415,000$216/sqft
    Source: CVRMLS #2423860 Report a problem
    9/10/2024Listed for sale$415,000+15.3%$216/sqft
    Source: CVRMLS #2423860 Report a problem
    10/24/2022Listing removed--
    Source: RE/MAX International Report a problem
    6/1/2022Listed for sale$359,900+67.4%$187/sqft
    Source: CVRMLS #2214986 Report a problem
    6/19/2006Sold$215,000+48.3%$112/sqft
    Source: Public Record Report a problem
    9/3/2003Sold$145,000$75/sqft
    Source: Public Record Report a problem

    Public tax history

    YearProperty taxesTax assessment
    2025$3,036 +13.8%$341,100 +15%
    2024$2,669 +5.7%$296,500 +6.8%
    2023$2,525 +3.9%$277,500 +5%
    2022$2,431 +7.8%$264,200 +11.3%
    2021$2,254 +8.3%$237,300 +8.3%
    2020$2,082 +6.5%$219,200 +6.5%
    2019$1,955 +1.3%$205,800 +4%
    2018$1,929 +5.8%$197,800 +2.7%
    2017$1,824 $192,600 +2.8%
    2016$1,824 +5.6%$187,400 +5.6%
    2015$1,728 +4.9%$177,400 +5%
    2014$1,647 $169,000 +1.1%
    2013-- $167,100 -4.6%
    2012-- $175,100 -5.7%
    2011-- $185,700 -7.5%
    2010-- $200,800 +1.6%
    2009-- $197,700 -0.7%
    2008-- $199,100 +11.8%
    2007-- $178,100 +30.1%
    2005-- $136,900 +1.8%
    2004-- $134,500 +10.2%
    2003-- $122,100 +13%
    2002-- $108,100 +2.7%
    2001-- $105,300

    Find assessor info on the county website

    Neighborhood: 23113

    Nearby schools

    GreatSchools rating
    Schools provided by the listing agent
    • Elementary: Robious
    • Middle: Robious
    • High: James River

    Source: CVRMLS. This data may not be complete. We recommend contacting the local school district to confirm school assignments for this home.

    Get a cash offer in 3 minutes
    Find out how much your home could sell for in as little as 3 minutes with a no-obligation cash offer.
    Estimated market value
    $437,800
    Get a cash offer in 3 minutes
    Find out how much your home could sell for in as little as 3 minutes with a no-obligation cash offer.
    Estimated market value
    $437,800