Skip main navigation
Off market
Street View
  • $392,500

    1539 Wheatley Way, Forney, TX 75126

    4beds
    2,396sqft
    Single Family Residence
    Built in ----
    -- sqft lot
    $392,500 Zestimate®
    $164/sqft
    $2,759 Estimated rent

    Home value

    $392,500

    $373,000 - $412,000

    $2,759/mo

    Zestimate® history
    Loading
    Loading...

    Owner options

    List your home for rent

    $2,759/mo

    Rent Zestimate®

    Find your next renter with Zillow Rental Manager. Plus, with online applications, you can quickly screen prospective tenants – for free.

    Learn more

    $2,759/mo

    Rent Zestimate®

    Refinance and save

    $2,723/mo

    Est. payment

    Refinancing to a lower rate could help reduce your monthly payments and save thousands over the life of the loan.

    See today's rates

    $2,723/mo

    Est. payment

    Explore your selling options

    Work with a Zillow partner agent

    Leverage their expertise and Zillow's premium Showcase listings to get your home seen by more buyers.

    Get started

    List with your own agent

    Get your home in front of millions of buyers by listing it on Zillow.

    Learn how to do it

    Sell it yourself

    Take full control of how buyers see your home on Zillow by listing For Sale by Owner (FSBO).

    List your home

    What's special

    Wide-open floor planConvenient office spaceExpansive high ceilingsBeautiful wood-look ceramic tile

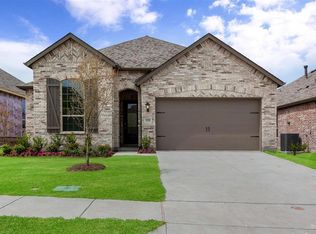
    Discover your dream home in the coveted Devonshire community with this practically brand-new gem. Step inside to experience the luxury of beautiful wood-look ceramic tile seamlessly flowing through the main living and dining areas, creating a sophisticated and welcoming ambiance. The expansive high ceilings add a touch of grandeur, stretching from the front door to the back and infusing the space with character and style. This single-story residence boasts 4 bedrooms and 3 full bathrooms, along with a convenient office space a perfect blend of functionality and elegance. One of the bedrooms even features an en-suite bathroom, elevating it to a Junior Master suite. The wide-open floor plan creates a sense of spaciousness and versatility, providing the perfect canvas for your unique lifestyle. Don't miss the opportunity to make this breathtaking house your own schedule a viewing today and step into the future of luxurious living! min 12 months.

    This property is off market, which means it's not currently listed for sale or rent on Zillow. This may be different from what's available on other websites or public sources.

    Zillow last checked:

    Listing updated:

    Source: Zillow Rentals

    Facts & features

    Interior

    Bedrooms & bathrooms
    • Bedrooms: 4
    • Bathrooms: 3
    • Full bathrooms: 3
    Heating
    • Forced Air
    Cooling
    • Central Air
    Appliances
    • Included: Dishwasher, Freezer, Microwave, Oven, Refrigerator, WD Hookup
    • Laundry: Hookups
    Features
    • WD Hookup
    • Flooring: Hardwood, Tile
    Interior area
    • Total interior livable area: 2,396 sqft

    Property

    Parking
    • Parking features: Attached
    • Has attached garage: Yes
    • Details: Contact manager
    Features
    • Exterior features: Heating system: Forced Air
    Details
    • Parcel number: 00086500420025000200

    Construction

    Type & style
    • Home type: SingleFamily
    • Property subtype: Single Family Residence

    Community & neighborhood

    Location
    • Region: Forney

    HOA & financial

    Other fees
    • Deposit fee: $2,800

    Other

    Other facts
    • Available date: 06/10/2026

    Price history

    DateEventPrice
    7/2/2026Listing removed$2,800$1/sqft
    Source: Zillow Rentals Report a problem
    6/10/2026Listed for rent$2,800-6.5%$1/sqft
    Source: Zillow Rentals Report a problem
    6/7/2026Listing removed$2,995$1/sqft
    Source: Zillow Rentals Report a problem
    6/4/2026Listed for rent$2,995$1/sqft
    Source: Zillow Rentals Report a problem
    6/3/2026Listing removed$399,000$167/sqft
    Source: NTREIS #21174599 Report a problem
    2/18/2026Listed for sale$399,000-2.7%$167/sqft
    Source: NTREIS #21174599 Report a problem
    2/7/2022Sold--
    Source: NTREIS #14729752 Report a problem
    1/10/2022Pending sale$409,990$171/sqft
    Source: NTREIS #14729752 Report a problem
    1/6/2022Listed for sale$409,990+32.3%$171/sqft
    Source: NTREIS #14729752 Report a problem
    12/4/2020Sold--
    Source: Agent Provided Report a problem
    9/6/2020Pending sale$309,900$129/sqft
    Source: Keller Williams Arlington #14382746 Report a problem
    7/8/2020Listed for sale$309,900+0.3%$129/sqft
    Source: Keller Williams Arlington #14382746 Report a problem
    6/3/2020Listing removed$309,000$129/sqft
    Source: Coldwell Banker Realty #14304430 Report a problem
    4/24/2020Price change$309,000-1%$129/sqft
    Source: Coldwell Banker Realty - Southlake #14304430 Report a problem
    4/9/2020Listed for sale$312,000$130/sqft
    Source: Coldwell Banker Realty #14304430 Report a problem

    Public tax history

    YearProperty taxesTax assessment
    2025$9,909 +11.9%$391,835 -3.3%
    2024$8,857 -20%$405,120 -8.2%
    2023$11,076 +34%$441,382 +27.5%
    2022$8,267 $346,198 +10%
    2021-- $314,725 +5.3%
    2020-- $298,870 +7.3%
    2019-- $278,610 +519.1%
    2018-- $45,000

    Find assessor info on the county website

    Neighborhood: Devonshire

    Nearby schools

    GreatSchools rating
    Get a cash offer in 3 minutes
    Find out how much your home could sell for in as little as 3 minutes with a no-obligation cash offer.
    Estimated market value
    $392,500
    Get a cash offer in 3 minutes
    Find out how much your home could sell for in as little as 3 minutes with a no-obligation cash offer.
    Estimated market value
    $392,500