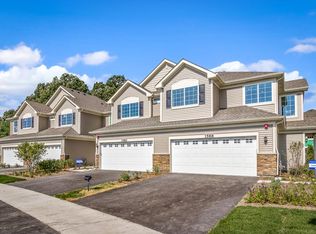
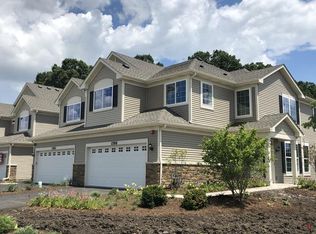
NEW CONSTRUCTION!! Ready to move in December 2022! Two bedroom plus loft Dunham Model. Stunning two story entrance leads you to an oversized great room. The kitchen is loaded with cabinets and a has breakfast bar. Nice sized bedrooms, a loft and upstairs laundry room! Brand new with 10 year structural warranty. Lennar has reinvented the home investment process at Prairie Commons by including many of the most desired home features in this low maintenance Traditional townhome community. One of the very first WiFi-certified homes with a Ring video doorbell & Honeywell Smart Thermostat, Flo by Moen Smart Water Shutoff, myQ Smart Garage Control, Eeros wifi whole home guarantee, 100 amp electrical svc., GE Stainless Steel appliances, 9' ceilings, 42" cabinets in kitchen, quartz kitchen counters, & vinyl plank flooring. Prairie Common is minutes from shopping and very convenient to I-88. Featured photos from an alternate Dunham model.
Closed
$324,900
1539 Wind Energy Pass, Batavia, IL 60510
2beds
1,481sqft
Townhouse, Single Family Residence
Built in 2022
1,512 Square Feet Lot
$357,200 Zestimate®
$219/sqft
$2,641 Estimated rent
Home value
$357,200
$339,000 - $375,000
$2,641/mo
Zestimate® history
Owner options
List your home for rent
$2,641/mo
Rent Zestimate®
Find your next renter with Zillow Rental Manager. Plus, with online applications, you can quickly screen prospective tenants – for free.
$2,641/mo
Rent Zestimate®
Refinance and save
$2,487/mo
Est. payment
Refinancing to a lower rate could help reduce your monthly payments and save thousands over the life of the loan.
$2,487/mo
Est. payment
Explore your selling options
Work with a Zillow partner agent
Leverage their expertise and Zillow's premium Showcase listings to get your home seen by more buyers.
Get startedList with your own agent
Get your home in front of millions of buyers by listing it on Zillow.
Learn how to do itSell it yourself
Take full control of how buyers see your home on Zillow by listing For Sale by Owner (FSBO).
List your homeWhat's special
Nice sized bedroomsVinyl plank flooringOversized great roomMyq smart garage controlRing video doorbellMoen smart water shutoffStunning two story entrance
Zillow last checked:
Listing updated:
Listing courtesy of:
Tim Binning 630-551-8581,
RE/MAX All Pro,
Dawn Bolender 847-791-4022,
RE/MAX All Pro
Bought with:
Non Member
NON MEMBER
Source: MRED as distributed by MLS GRID,MLS#: 11615718
Facts & features
Interior
Bedrooms & bathrooms
- Bedrooms: 2
- Bathrooms: 3
- Full bathrooms: 2
- 1/2 bathrooms: 1
Primary bedroom
- Features: Flooring (Carpet), Bathroom (Full)
- Level: Second
- Area: 156 Square Feet
- Dimensions: 12X13
Bedroom 2
- Features: Flooring (Carpet)
- Level: Second
- Area: 110 Square Feet
- Dimensions: 11X10
Dining room
- Features: Flooring (Vinyl)
- Level: Main
- Area: 88 Square Feet
- Dimensions: 11X8
Great room
- Features: Flooring (Vinyl)
- Level: Main
- Area: 220 Square Feet
- Dimensions: 11X20
Kitchen
- Features: Kitchen (Eating Area-Breakfast Bar, Galley, Pantry-Closet), Flooring (Vinyl)
- Level: Main
- Area: 132 Square Feet
- Dimensions: 11X12
Laundry
- Features: Flooring (Vinyl)
- Level: Second
- Area: 35 Square Feet
- Dimensions: 5X7
Loft
- Features: Flooring (Carpet)
- Level: Second
- Area: 143 Square Feet
- Dimensions: 11X13
Heating
- Natural Gas, Forced Air
Cooling
- Central Air
Appliances
- Included: Range, Microwave, Dishwasher, Refrigerator, Disposal, Stainless Steel Appliance(s)
- Laundry: Upper Level, Gas Dryer Hookup, In Unit
Features
- Walk-In Closet(s)
- Windows: Screens
- Basement: None
Interior area
- Total structure area: 0
- Total interior livable area: 1,481 sqft
Property
Parking
- Total spaces: 2
- Parking features: Asphalt, Garage Door Opener, On Site, Garage Owned, Attached, Garage
- Attached garage spaces: 2
- Has uncovered spaces: Yes
Accessibility
- Accessibility features: No Disability Access
Features
- Patio & porch: Patio
- Has view: Yes
- View description: Water
- Has water view: Yes
- Water view: Water
Lot
- Size: 1,512 sqft
- Dimensions: 24X63X24X63
Details
- Parcel number: 1236178002
- Special conditions: None
- Other equipment: TV-Cable, Radon Mitigation System
Construction
Type & style
- Home type: Townhouse
- Property subtype: Townhouse, Single Family Residence
Materials
- Vinyl Siding, Stone
- Foundation: Concrete Perimeter
- Roof: Asphalt
Condition
- New Construction
- New construction: Yes
- Year built: 2022
Details
- Builder model: DUNHAM
Utilities & green energy
- Electric: 100 Amp Service
- Sewer: Public Sewer
- Water: Public
- Utilities for property: Cable Available
Community & neighborhood
Security
- Security features: Fire Sprinkler System, Carbon Monoxide Detector(s)
Location
- Region: Batavia
- Subdivision: Prairie Commons
HOA & financial
HOA
- Has HOA: Yes
- HOA fee: $150 monthly
- Services included: Lawn Care, Snow Removal
Other
Other facts
- Listing terms: Conventional
- Ownership: Fee Simple w/ HO Assn.
Price history
| Date | Event | Price |
|---|---|---|
| 8/23/2023 | Sold | $324,900$219/sqft |
Source:  MRED as distributed by MLS GRID #11615718 Report a problem MRED as distributed by MLS GRID #11615718 Report a problem | ||
| 10/7/2022 | Contingent | $324,900$219/sqft |
Source: MRED as distributed by MLS GRID #11615718 Report a problem | ||
| 10/1/2022 | Price change | $324,900-3.5%$219/sqft |
Source: MRED as distributed by MLS GRID #11615718 Report a problem | ||
| 9/11/2022 | Price change | $336,605-0.3%$227/sqft |
Source: MRED as distributed by MLS GRID #11615718 Report a problem | ||
| 8/30/2022 | Price change | $337,605-0.6%$228/sqft |
Source: MRED as distributed by MLS GRID #11615718 Report a problem | ||
| 8/28/2022 | Listed for sale | $339,605+0.7%$229/sqft |
Source: MRED as distributed by MLS GRID #11615718 Report a problem | ||
| 6/2/2022 | Listing removed | -- |
Source:  Lennar Homes Report a problem Lennar Homes Report a problem | ||
| 5/12/2022 | Listed for sale | $337,117$228/sqft |
Source: MRED as distributed by MLS GRID #11401770 Report a problem | ||
Public tax history
Tax history is unavailable.
Neighborhood: 60510
Nearby schools
GreatSchools rating
- 7/10J B Nelson Elementary SchoolGrades: K-5Distance: 1.9 mi
- 7/10Sam Rotolo Middle SchoolGrades: 6-8Distance: 1 mi
- 8/10Batavia Sr High SchoolGrades: 9-12Distance: 3.3 mi
Schools provided by the listing agent
- District: 101
Source: MRED as distributed by MLS GRID. This data may not be complete. We recommend contacting the local school district to confirm school assignments for this home.
Get a cash offer in 3 minutes
Find out how much your home could sell for in as little as 3 minutes with a no-obligation cash offer.
Estimated market value
$357,200
Get a cash offer in 3 minutes
Find out how much your home could sell for in as little as 3 minutes with a no-obligation cash offer.
Estimated market value
$357,200
- Illinois
- Kane County
- Batavia
- 60510
- 1539 Wind Energy Pass
Nearby cities
Nearby neighborhoods
Nearby zip codes
Other Batavia Topics
