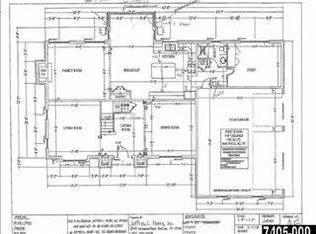
Here we have a well built all brick beauty in popular Brittany. With a total of 5 bedrooms and 4 full baths, there is room for everyone! The centerpiece is the stunning custom kitchen boasting ample birch cabinetry with soft close doors, a very generous island all topped with exquisite granite counter tops, 2, yes 2, pantries, and top level stainless steel appliances. The kitchen is open to the family room with a fireplace which has access to the covered 16x16 maintenance free deck overlooking a large , level back yard. A very attractive feature of this home has to be the first floor office or 5th bedroom with an adjacent full bath, perfect for guests or an extended family situation. You will marvel at the spacious primary bedroom suite fit for a King and Queen with huge walk in closet and a walk in custom shower. There is another bedroom with an en-suite bathroom on the 2nd floor as well. A nice sized 2nd floor laundry room with sink and cabinets is sure to please. How about an oversized end load 3 car garage ! Don't miss the lower level game room, perfect for a kids getaway spot! This well appointed home boasts quality finishing touches thru out to include crown molding, panel molding, rich hardwood flooring , 9 foot ceilings and ceiling fans in all bedrooms. You could not duplicate this home for anywhere near the asking price if you're considering building a home. There is simply too much to mention in this small space so come take a look at this beauty and judge for yourself.
Sold for $655,750
Street View
$655,750
1539 Winsford Ln, York, PA 17404
5beds
3,962sqft
Single Family Residence
Built in 2009
0.47 Acres Lot
$699,100 Zestimate®
$166/sqft
$3,293 Estimated rent
Home value
$699,100
$664,000 - $734,000
$3,293/mo
Zestimate® history
Owner options
List your home for rent
$3,293/mo
Rent Zestimate®
Find your next renter with Zillow Rental Manager. Plus, with online applications, you can quickly screen prospective tenants – for free.
$3,293/mo
Rent Zestimate®
Refinance and save
$3,853/mo
Est. payment
Refinancing to a lower rate could help reduce your monthly payments and save thousands over the life of the loan.
$3,853/mo
Est. payment
Explore your selling options
Work with a Zillow partner agent
Leverage their expertise and Zillow's premium Showcase listings to get your home seen by more buyers.
Get startedList with your own agent
Get your home in front of millions of buyers by listing it on Zillow.
Learn how to do itSell it yourself
Take full control of how buyers see your home on Zillow by listing For Sale by Owner (FSBO).
List your homeWhat's special
Zillow last checked:
Listing updated:
Listed by:
Mark Roberts 717-880-1343,
Inch & Co. Real Estate, LLC
Bought with:
Hollie Smith, RS346597
RE/MAX Quality Service, Inc.
Source: Bright MLS,MLS#: PAYK2063158
Facts & features
Interior
Bedrooms & bathrooms
- Bedrooms: 5
- Bathrooms: 4
- Full bathrooms: 4
- Main level bathrooms: 1
- Main level bedrooms: 1
Rooms
- Room types: Living Room, Dining Room, Primary Bedroom, Bedroom 2, Bedroom 3, Bedroom 4, Bedroom 5, Kitchen, Family Room, Laundry, Recreation Room, Primary Bathroom, Full Bath
Basement
- Area: 560
Heating
- Forced Air, Natural Gas
Cooling
- Central Air, Electric
Appliances
- Included: Gas Water Heater
- Laundry: Laundry Room
Features
- Basement: Full
- Number of fireplaces: 1
Interior area
- Total structure area: 3,962
- Total interior livable area: 3,962 sqft
- Finished area above ground: 3,402
- Finished area below ground: 560
Property
Parking
- Total spaces: 7
- Parking features: Garage Faces Side, Garage Door Opener, Oversized, Attached, Driveway
- Attached garage spaces: 3
- Uncovered spaces: 4
Accessibility
- Accessibility features: None
Features
- Levels: Two
- Stories: 2
- Pool features: None
Lot
- Size: 0.47 Acres
Details
- Additional structures: Above Grade, Below Grade
- Parcel number: 360003803600000000
- Zoning: AGRICULTURAL
- Special conditions: Standard
Construction
Type & style
- Home type: SingleFamily
- Architectural style: Colonial
- Property subtype: Single Family Residence
Materials
- Brick
- Foundation: Other
- Roof: Architectural Shingle
Condition
- New construction: No
- Year built: 2009
Utilities & green energy
- Sewer: Public Sewer
- Water: Public
Community & HOA
Community
- Subdivision: Brittany Ii
HOA
- Has HOA: Yes
- HOA fee: $250 annually
Location
- Region: York
- Municipality: MANCHESTER TWP
Financial & listing details
- Price per square foot: $166/sqft
- Tax assessed value: $421,800
- Annual tax amount: $12,556
- Date on market: 6/20/2024
- Listing agreement: Exclusive Right To Sell
- Listing terms: Cash,Conventional,FHA,VA Loan
- Ownership: Fee Simple
Price history
| Date | Event | Price |
|---|---|---|
| 9/30/2024 | Sold | $655,750+1%$166/sqft |
Source:  Bright MLS #PAYK2063158 Report a problem Bright MLS #PAYK2063158 Report a problem | ||
| 6/22/2024 | Pending sale | $649,500$164/sqft |
Source: Bright MLS #PAYK2063158 Report a problem | ||
| 6/20/2024 | Listed for sale | $649,500+7.4%$164/sqft |
Source: Bright MLS #PAYK2063158 Report a problem | ||
| 7/19/2021 | Sold | $605,000+0.9%$153/sqft |
Source: Public Record Report a problem | ||
| 5/17/2021 | Pending sale | $599,900$151/sqft |
Source: Bright MLS #PAYK157904 Report a problem | ||
| 5/13/2021 | Listed for sale | $599,900+19.4%$151/sqft |
Source: Bright MLS #PAYK157904 Report a problem | ||
| 10/19/2009 | Sold | $502,571$127/sqft |
Source: Public Record Report a problem | ||
Public tax history
| Year | Property taxes | Tax assessment |
|---|---|---|
| 2025 | $12,926 +2.9% | $421,800 |
| 2024 | $12,557 | $421,800 |
| 2023 | $12,557 +9.3% | $421,800 |
| 2022 | $11,486 | $421,800 |
| 2021 | $11,486 | $421,800 |
| 2020 | $11,486 +1.9% | $421,800 |
| 2019 | $11,275 +2.2% | $421,800 |
| 2018 | $11,030 +324.5% | $421,800 |
| 2017 | $2,598 | $421,800 |
| 2016 | -- | $421,800 |
| 2015 | -- | $421,800 |
| 2014 | -- | $421,800 |
| 2013 | -- | $421,800 |
| 2012 | -- | $421,800 +0.8% |
| 2011 | -- | $418,550 |
| 2010 | -- | $418,550 +713% |
| 2009 | -- | $51,480 |
| 2008 | -- | $51,480 |
| 2007 | -- | $51,480 |
Find assessor info on the county website
Neighborhood: 17404
Nearby homes
- $765,2004 bd4 ba3.7k sqft1543 Winsford Ln, York, PA 17404Off Market
- $442,1004 bd3 ba-- sqft1568 Winsford Ln, York, PA 17404Off Market

- $798,2004 bd3 ba3.4k sqft1535 Winsford Ln, York, PA 17404Off Market

- $935,6004 bd3 ba4k sqft1540 Winsford Ln, York, PA 17404Off Market
- $872,9004 bd4 ba5.6k sqft1536 Winsford Ln, York, PA 17404Off Market
- $--0.61 Acres1572 Winsford Ln, York, PA 17404Off Market
- $615,4005 bd4 ba4k sqft1552 Winsford Ln, York, PA 17404Off Market
- $817,3005 bd5 ba5k sqft1544 Winsford Ln, York, PA 17404Off Market
Nearby schools
GreatSchools rating
- 8/10Roundtown El SchoolGrades: K-3Distance: 2 mi
- 9/10Central York Middle SchoolGrades: 7-8Distance: 5.2 mi
- 9/10Central York High SchoolGrades: 9-12Distance: 4.7 mi
Schools provided by the listing agent
- District: Central York
Source: Bright MLS. This data may not be complete. We recommend contacting the local school district to confirm school assignments for this home.


Get pre-qualified for a loan
At Zillow Home Loans, we can pre-qualify you in as little as 5 minutes with no impact to your credit score.An equal housing lender. NMLS #10287.
Sell for more on Zillow
Get a Zillow Showcase℠ listing at no additional cost and you could sell for .
$699,100
2% more
+$13,982
With Zillow Showcase(estimated)
$713,082
- Pennsylvania
- York County
- York
- 17404
- 1539 Winsford Ln
Nearby cities
Nearby neighborhoods
Nearby zip codes
Other York Topics
