Skip main navigation
Closed
  • $650,000

    15390 30th St N, Stillwater, MN 55082

    4beds
    2,880sqft
    Single Family Residence
    Built in 1973
    6.89 Acres Lot
    $658,800 Zestimate®
    $226/sqft
    $3,555 Estimated rent

    Home value

    $658,800

    $606,000 - $718,000

    $3,555/mo

    Zestimate® history
    Loading
    Loading...

    Owner options

    List your home for rent

    $3,555/mo

    Rent Zestimate®

    Find your next renter with Zillow Rental Manager. Plus, with online applications, you can quickly screen prospective tenants – for free.

    Learn more

    $3,555/mo

    Rent Zestimate®

    Refinance and save

    $4,036/mo

    Est. payment

    Refinancing to a lower rate could help reduce your monthly payments and save thousands over the life of the loan.

    See today's rates

    $4,036/mo

    Est. payment

    Explore your selling options

    Work with a Zillow partner agent

    Leverage their expertise and Zillow's premium Showcase listings to get your home seen by more buyers.

    Get started

    List with your own agent

    Get your home in front of millions of buyers by listing it on Zillow.

    Learn how to do it

    Sell it yourself

    Take full control of how buyers see your home on Zillow by listing For Sale by Owner (FSBO).

    List your home

    What's special

    Wooded acresStunning brick fireplaceWood-burning stoveVaulted wood ceilingCharming chicken coopCozy family roomWalls of windows
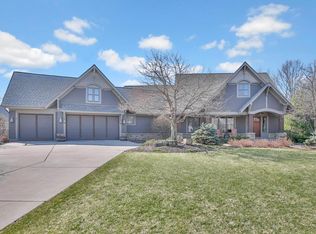
    Escape to your private St. Croix Valley retreat just minutes from the Twin Cities! This well-maintained 1970's rambler sits on 6.9 wooded acres, offering the perfect balance of privacy and convenience. The home features a new roof and siding, fresh interior paint throughout, and a versatile layout. The large great room boasts a vaulted wood ceiling, a stunning brick fireplace, and walls of windows with serene views of the woods and fields. As you enter the home, you will appreciate the warmth of the cozy family room with its wood-burning stove. With 3 bedrooms on one level and a lower-level 4th bedroom ideal for a guest room or home office, there’s space for everyone. The unfinished area in the lower level is perfect for hobbies, or finish it for additional living space, or even a home theater. You will appreciate the attached 2-car garage, plus a 4-car detached garage with bonus attic storage. The property also includes a charming chicken coop with an attached garden shed, making it ideal for hobby farmers or gardeners. Don't miss this unique opportunity to live your best life and own a slice of wooded paradise close to it all!

    Zillow last checked:

    Listing updated:

    Listed by:

    Laurie A. Dick 651-303-5383,

    Real Broker, LLC,

    Sherri L Hopfe 612-710-6650

    Bought with:

    Michelle Tjomsland

    InMotion Realty

    Source: NorthstarMLS as distributed by MLS GRID,MLS#: 6616139MLS Logo

    Facts & features

    Interior

    Bedrooms & bathrooms
    • Bedrooms: 4
    • Bathrooms: 2
    • Full bathrooms: 1
    • 3/4 bathrooms: 1
    Bedroom
    • Level: Upper
    • Area: 156 Square Feet
    • Dimensions: 12x13
    Bedroom 2
    • Level: Upper
    • Area: 117 Square Feet
    • Dimensions: 13x9
    Bedroom 3
    • Level: Upper
    • Area: 120 Square Feet
    • Dimensions: 12x10
    Bedroom 4
    • Level: Main
    • Area: 168 Square Feet
    • Dimensions: 12x14
    Dining room
    • Level: Upper
    • Area: 182 Square Feet
    • Dimensions: 14x13
    Family room
    • Level: Main
    • Area: 286 Square Feet
    • Dimensions: 22x13
    Great room
    • Level: Upper
    • Area: 292.5 Square Feet
    • Dimensions: 19.5x15
    Kitchen
    • Level: Upper
    • Area: 120 Square Feet
    • Dimensions: 12x10
    Mud room
    • Level: Main
    • Area: 128 Square Feet
    • Dimensions: 8x16
    Storage
    • Level: Main
    • Area: 266 Square Feet
    • Dimensions: 19x14
    Utility room
    • Level: Main
    • Area: 273 Square Feet
    • Dimensions: 21x13
    Heating
    • Forced Air
    Cooling
    • Central Air
    Appliances
    • Laundry: Lower Level
    Features
    • Basement: Finished,Full,Walk-Out Access
    • Number of fireplaces: 2
    • Fireplace features: Gas, Wood Burning Stove
    Interior area
    • Total structure area: 2,880
    • Total interior livable area: 2,880 sqft
    • Finished area above ground: 1,440
    • Finished area below ground: 900

    Property

    Parking
    • Total spaces: 4
    • Parking features: Attached, Detached Garage, Asphalt, Garage Door Opener
    • Attached garage spaces: 4
    • Has uncovered spaces: Yes
    • Details: Garage Dimensions (23x22)
    Accessibility
    • Accessibility features: None
    Features
    • Levels: One
    • Stories: 1
    • Patio & porch: Deck
    • Pool features: None
    Lot
    • Size: 6.89 Acres
    • Dimensions: 360 x 950 x 280 x 938
    Details
    • Additional structures: Chicken Coop/Barn
    • Foundation area: 1440
    • Parcel number: 1502920340009
    • Zoning description: Residential-Single Family

    Construction

    Type & style
    • Home type: SingleFamily
    • Property subtype: Single Family Residence
    Materials
    • Roof: Age 8 Years or Less,Architectural Shingle
    Condition
    • New construction: No
    • Year built: 1973

    Utilities & green energy

    • Electric: Power Company: Xcel Energy
    • Gas: Natural Gas
    • Sewer: Private Sewer
    • Water: Private

    Community & HOA

    Community
    • Subdivision: Vincent Lange Add
    HOA
    • Has HOA: No
    Location
    • Region: Stillwater

    Financial & listing details

    • Price per square foot: $226/sqft
    • Tax assessed value: $688,200
    • Annual tax amount: $5,521
    • Date on market: 1/24/2025
    • Cumulative days on market: 11 days
    • Road surface type: Paved

    Price history

    DateEventPrice
    3/5/2025Sold$650,000+0.2%$226/sqft
    Source: NorthstarMLS as distributed by MLS GRID #6616139 Report a problem
    2/4/2025Pending sale$649,000$225/sqft
    Source: NorthstarMLS as distributed by MLS GRID #6616139 Report a problem
    1/24/2025Listed for sale$649,000$225/sqft
    Source: NorthstarMLS as distributed by MLS GRID #6616139 Report a problem

    Public tax history

    YearProperty taxesTax assessment
    2025$5,776 +4.6%$688,200 -1.8%
    2024$5,524 +31.8%$700,700 +25.4%
    2023$4,192 +1.3%$558,600 +15.7%
    2022$4,138 +9.6%$482,800
    2021$3,774 +7.8%$482,800 +11.2%
    2020$3,502 $434,200
    2019$3,502 $434,200 +3.8%
    2018$3,502 -4.1%$418,400 +0.9%
    2017$3,652 +1.7%$414,800 +2.3%
    2016$3,592 +9.1%$405,400 +4.7%
    2015$3,292 $387,200 +34.1%
    2013$3,292 +23.9%$288,800 +2.9%
    2012$2,658 $280,600 -7.6%
    2011$2,658 +1.1%$303,600 -15.2%
    2010$2,628 +3.7%$358,100
    2009$2,534 -8%--
    2008$2,754 +10%--
    2007$2,504 +3.7%--
    2006$2,414 +3.5%--
    2005$2,333 +11%--
    2004$2,101 --
    Find assessor info on the county website

    Neighborhood: 55082

    Nearby schools

    GreatSchools rating
    Get a cash offer in 3 minutes
    Find out how much your home could sell for in as little as 3 minutes with a no-obligation cash offer.
    Estimated market value
    $658,800
    Get a cash offer in 3 minutes
    Find out how much your home could sell for in as little as 3 minutes with a no-obligation cash offer.
    Estimated market value
    $658,800