New Construction built by Thomas James Homes located in San Joses desirable Cambrian neighborhood. Enter through the front porch where youll find an ADU with kitchenette and en suite bath. The main floor boasts a great room with fireplace and sliding doors to the patio that overlooks the views of Los Gatos. The gourmet kitchen is equipped with a walk-in pantry, island bar seating and is open concept to the dining area. The second floor is host to a loft, laundry room with sink, 2 secondary bedrooms, and a full bath. The grand suite boasts a spa-like bath which features dual walk-in closets, dual vanities, a free-standing soaking tub, and walk-in shower. Through November 15, 2023, Builder is offering $40,000 in Seller Concessions to be used towards closing costs, rate buy downs and/or buyer upgrades if you close in 2023. New TJH homeowners will receive a complimentary 1-year membership to Inspirato, a leader in luxury travel.
Sold for $3,150,000
$3,150,000
15390 Charmeran Ave, San Jose, CA 95124
4beds
2,616sqft
Single Family Residence, Residential
Built in 2023
8,006 Square Feet Lot
$3,111,800 Zestimate®
$1,204/sqft
$7,044 Estimated rent
Home value
$3,111,800
$2.93M - $3.30M
$7,044/mo
Zestimate® history
Owner options
List your home for rent
$7,044/mo
Rent Zestimate®
Find your next renter with Zillow Rental Manager. Plus, with online applications, you can quickly screen prospective tenants – for free.
$7,044/mo
Rent Zestimate®
Refinance and save
$20,136/mo
Est. payment
Refinancing to a lower rate could help reduce your monthly payments and save thousands over the life of the loan.
$20,136/mo
Est. payment
Explore your selling options
Work with a Zillow partner agent
Leverage their expertise and Zillow's premium Showcase listings to get your home seen by more buyers.
Get startedList with your own agent
Get your home in front of millions of buyers by listing it on Zillow.
Learn how to do itSell it yourself
Take full control of how buyers see your home on Zillow by listing For Sale by Owner (FSBO).
List your homeWhat's special
Gourmet kitchenGreat roomDual walk-in closetsFree-standing soaking tubDual vanitiesSliding doorsWalk-in shower
Zillow last checked:
Listing updated:
Listed by:
Anthony Sitnyakovsky 02090638 408-679-7593,
eXp Realty of Northern California, Inc. 888-832-7179
Bought with:
Yael Kharman, 01786696
Corcoran Icon Properties
Source: MLSListings Inc,MLS#: ML81946807
Facts & features
Interior
Bedrooms & bathrooms
- Bedrooms: 4
- Bathrooms: 4
- Full bathrooms: 3
- 1/2 bathrooms: 1
Rooms
- Room types: Great Room, Laundry, Loft
Bedroom
- Features: GroundFloorBedroom, PrimarySuiteRetreat2plus, WalkinCloset
Bathroom
- Features: DoubleSinks, PrimaryStallShowers, ShowerandTub, ShowersoverTubs2plus, Stone, Tile, FullonGroundFloor
Dining room
- Features: BreakfastBar, DiningArea, EatinKitchen
Family room
- Features: KitchenFamilyRoomCombo
Kitchen
- Features: ExhaustFan, Pantry
Heating
- Forced Air
Cooling
- Zoned
Appliances
- Included: Dishwasher, Exhaust Fan, Freezer, Disposal, Range Hood, Microwave, Electric Oven/Range, Refrigerator
Features
- High Ceilings, Walk-In Closet(s)
- Flooring: Hardwood, Tile
- Number of fireplaces: 1
- Fireplace features: Other
Interior area
- Total structure area: 2,616
- Total interior livable area: 2,616 sqft
Property
Parking
- Total spaces: 2
- Parking features: Attached
- Attached garage spaces: 2
Features
- Stories: 2
- Fencing: Gate,Wood
Lot
- Size: 8,006 Square Feet
Details
- Parcel number: 42103013
- Zoning: R1-8
- Special conditions: Standard
Construction
Type & style
- Home type: SingleFamily
- Architectural style: Cape Cod
- Property subtype: Single Family Residence, Residential
Materials
- Foundation: Slab
- Roof: Composition, Shingle
Condition
- New construction: Yes
- Year built: 2023
Utilities & green energy
- Gas: PublicUtilities
- Sewer: Public Sewer
- Water: Public
- Utilities for property: Public Utilities, Water Public, Solar
Community & HOA
Location
- Region: San Jose
Financial & listing details
- Price per square foot: $1,204/sqft
- Tax assessed value: $3,277,260
- Date on market: 11/2/2023
- Listing agreement: ExclusiveRightToSell
Price history
| Date | Event | Price |
|---|---|---|
| 11/27/2023 | Sold | $3,150,000+5.1%$1,204/sqft |
Source:  MLSListings Inc #ML81946807 Report a problem MLSListings Inc #ML81946807 Report a problem | ||
| 11/7/2023 | Pending sale | $2,998,000$1,146/sqft |
Source: MLSListings Inc #ML81946807 Report a problem | ||
| 11/2/2023 | Listed for sale | $2,998,000+98.5%$1,146/sqft |
Source: MLSListings Inc #ML81946807 Report a problem | ||
| 3/17/2022 | Sold | $1,510,000+760.4%$577/sqft |
Source: Public Record Report a problem | ||
| 2/21/1997 | Sold | $175,500$67/sqft |
Source: Public Record Report a problem | ||
Public tax history
| Year | Property taxes | Tax assessment |
|---|---|---|
| 2026 | -- | $3,277,260 +2% |
| 2025 | $40,994 -20.5% | $3,213,000 +2% |
| 2024 | $51,592 +155.8% | $3,150,000 +104.5% |
| 2023 | $20,173 +2.7% | $1,540,200 +472.7% |
| 2022 | $19,640 +366.7% | $268,941 +2% |
| 2021 | $4,208 +2% | $263,668 +1% |
| 2020 | $4,124 | $260,965 +2% |
| 2019 | $4,124 +4.8% | $255,849 +2% |
| 2018 | $3,937 | $250,833 +2% |
| 2017 | $3,937 +1.9% | $245,915 +2% |
| 2016 | $3,863 +8.4% | $241,094 +1.5% |
| 2015 | $3,566 +3.6% | $237,474 +2% |
| 2014 | $3,442 | $232,823 +0.5% |
| 2013 | -- | $231,772 +2% |
| 2012 | -- | $227,229 +2% |
| 2011 | -- | $222,774 +0.8% |
| 2010 | -- | $221,111 -0.2% |
| 2009 | -- | $221,638 +2% |
| 2008 | -- | $217,293 +2% |
| 2007 | -- | $213,033 +2% |
| 2006 | -- | $208,857 +2% |
| 2005 | -- | $204,762 +2% |
| 2004 | -- | $200,748 +1.9% |
| 2003 | -- | $197,070 +2% |
| 2002 | -- | $193,207 +2% |
| 2001 | -- | $189,419 |
Find assessor info on the county website
Neighborhood: Cambrian Park
Nearby homes
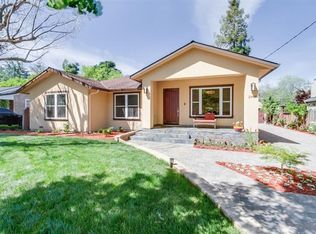
- $2,958,0003 bd3 ba2.1k sqft2949 Lantz Ave, San Jose, CA 95124Off Market
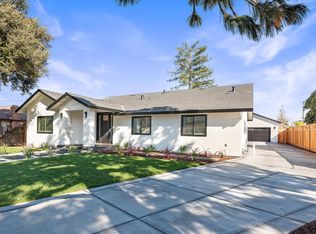
- $3,421,5004 bd4 ba2.5k sqft2926 Lantz Ave, San Jose, CA 95124Off Market
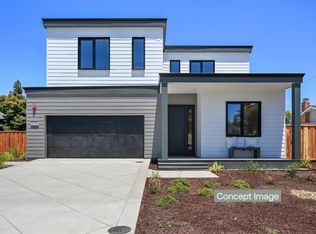
- $2,950,0005 bd4 ba2.9k sqft2888 Lantz Ave, San Jose, CA 95124Sold

- $3,905,9005 bd5 ba3.7k sqft2155 Jewell Dr, San Jose, CA 95124Off Market
- $2,621,2004 bd3 ba2k sqft2829 New Jersey Ave, San Jose, CA 95124Off Market
- $3,783,8006 bd5 ba3.8k sqft14275 Nova Scotia Ave, San Jose, CA 95124Off Market
- $2,300,0006 bd5 ba2.3k sqft1797 Nelson Way, San Jose, CA 95124Sold
- $4,561,9007 bd6 ba4.9k sqft14510 Bercaw Ln, San Jose, CA 95124Off Market
- $4,790,2005 bd5 ba4.3k sqft14369 New Jersey Ave, San Jose, CA 95124Off Market
Nearby schools
GreatSchools rating
- 10/10Oster Elementary SchoolGrades: K-5Distance: 0.2 mi
- 10/10Union Middle SchoolGrades: 6-8Distance: 1.2 mi
- 10/10Leigh High SchoolGrades: 9-12Distance: 1 mi
Schools provided by the listing agent
- Elementary: CarltonElementary
- Middle: UnionMiddle
- High: LeighHigh
- District: UnionElementary
Source: MLSListings Inc. This data may not be complete. We recommend contacting the local school district to confirm school assignments for this home.
Get a cash offer in 3 minutes
Find out how much your home could sell for in as little as 3 minutes with a no-obligation cash offer.
Estimated market value
$3,111,800
Get a cash offer in 3 minutes
Find out how much your home could sell for in as little as 3 minutes with a no-obligation cash offer.
Estimated market value
$3,111,800
- California
- Santa Clara County
- San Jose
- 95124
- Cambrian Park
- 15390 Charmeran Ave
Nearby cities
Nearby neighborhoods
Nearby zip codes
Other San Jose Topics
