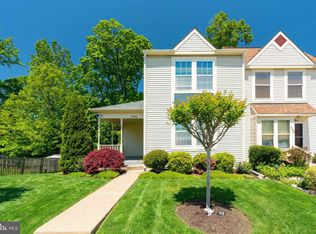
Nestled in the charming community of Rippon Landing, this delightful Colonial townhouse offers a perfect blend of comfort and modern living. With 1,404 sq. ft. of thoughtfully designed space, this home features two spacious bedrooms and two and a half bathrooms, ideal for both relaxation and entertaining. Step inside to discover a warm and inviting interior, highlighted by beautiful hardwood and ceramic tile flooring. The living area boasts recessed lighting and a cozy fireplace, creating an inviting atmosphere for gatherings. The well-appointed kitchen features stainless steel appliances, including a built-in microwave and dishwasher, making meal prep a breeze. The fully finished basement provides additional living space with an outside entrance, offering versatility for a home office, playroom, or guest suite. A convenient bar area adds a touch of elegance perfect for entertaining guests. Enjoy the convenience of laundry facilities located in the basement. Outside, the community amenities are sure to impress. Take advantage of the outdoor pool, basketball courts, tennis courts, and playgrounds, all just steps away from your front door. The well-maintained grounds and sidewalks create a welcoming environment for leisurely strolls. With a low association fee covering snow removal and trash, this home is not only a haven of comfort but also a smart investment in a vibrant community. Experience the perfect blend of convenience and charm in this lovely townhouse!
Under contract
$369,999
15390 Gunsmith Ter, Woodbridge, VA 22191
2beds
1,404sqft
Townhouse
Built in 1987
1,319 Square Feet Lot
$370,400 Zestimate®
$264/sqft
$130/mo HOA
What's special
Cozy fireplaceOutdoor poolWell-maintained grounds and sidewalksWarm and inviting interiorTwo spacious bedroomsBasketball courtsTennis courts
- 10 days
- 683
- 42
Likely to sell faster than
Zillow last checked:
Listing updated:
Listed by:
Toria Smith 703-659-7630,
Century 21 Redwood Realty 540-659-2161
Source: Bright MLS,MLS#: VAPW2128814
Facts & features
Interior
Bedrooms & bathrooms
- Bedrooms: 2
- Bathrooms: 3
- Full bathrooms: 2
- 1/2 bathrooms: 1
- Main level bathrooms: 3
- Main level bedrooms: 2
Basement
- Area: 480
Heating
- Heat Pump, Electric
Cooling
- Central Air, Electric
Appliances
- Included: Microwave, Dishwasher, Disposal, Dryer, Oven/Range - Electric, Refrigerator, Stainless Steel Appliance(s), Washer, Water Heater, Electric Water Heater
- Laundry: In Basement
Features
- Bar, Ceiling Fan(s), Other, Recessed Lighting
- Flooring: Ceramic Tile, Hardwood, Vinyl
- Windows: Window Treatments
- Basement: Connecting Stairway,Full,Finished,Exterior Entry,Rear Entrance,Walk-Out Access
- Number of fireplaces: 1
Interior area
- Total structure area: 1,452
- Total interior livable area: 1,404 sqft
- Finished area above ground: 972
- Finished area below ground: 432
Property
Parking
- Parking features: Parking Lot
Accessibility
- Accessibility features: None
Features
- Levels: Three
- Stories: 3
- Exterior features: Play Area, Sidewalks
- Pool features: Community
- Fencing: Wood
Lot
- Size: 1,319 Square Feet
Details
- Additional structures: Above Grade, Below Grade
- Parcel number: 8391117853
- Zoning: RPC
- Special conditions: Standard
Construction
Type & style
- Home type: Townhouse
- Architectural style: Colonial
- Property subtype: Townhouse
Materials
- Aluminum Siding
- Foundation: Crawl Space
- Roof: Composition
Condition
- Very Good
- New construction: No
- Year built: 1987
Utilities & green energy
- Sewer: Public Sewer
- Water: Public
Community & HOA
Community
- Subdivision: Rippon Landing
HOA
- Has HOA: Yes
- Amenities included: Basketball Court, Community Center, Pool, Tennis Court(s), Tot Lots/Playground
- Services included: Snow Removal, Trash
- HOA fee: $130 monthly
Location
- Region: Woodbridge
Financial & listing details
- Price per square foot: $264/sqft
- Tax assessed value: $369,500
- Annual tax amount: $3,588
- Date on market: 8/24/2026
- Listing agreement: Exclusive Right To Sell
- Listing terms: Cash,Contract,Conventional,FHA,VA Loan
- Ownership: Fee Simple
Estimated market value
$370,400
$352,000 - $389,000
$2,353/mo
Price history
| Date | Event | Price |
|---|---|---|
| 8/30/2026 | Contingent | $369,999$264/sqft |
Source: | ||
| 8/24/2026 | Listed for sale | $369,999+20.9%$264/sqft |
Source: | ||
| 4/26/2021 | Sold | $306,000+33%$218/sqft |
Source: Public Record Report a problem | ||
| 7/16/2018 | Sold | $230,000$164/sqft |
Source: Public Record Report a problem | ||
| 6/16/2018 | Pending sale | $230,000$164/sqft |
Source: RE/MAX LEGACY #1001822182 Report a problem | ||
| 6/11/2018 | Listed for sale | $230,000+91.7%$164/sqft |
Source: RE/MAX LEGACY #1001822182 Report a problem | ||
| 11/11/2008 | Sold | $120,000+24%$85/sqft |
Source: Public Record Report a problem | ||
| 8/28/2008 | Sold | $96,791-6.9%$69/sqft |
Source: Public Record Report a problem | ||
| 9/24/2001 | Sold | $104,000$74/sqft |
Source: Public Record Report a problem | ||
Public tax history
| Year | Property taxes | Tax assessment |
|---|---|---|
| 2025 | $3,394 +7.7% | $346,200 +9.2% |
| 2024 | $3,153 +1.5% | $317,000 +6.2% |
| 2023 | $3,106 -0.4% | $298,500 +9.4% |
| 2022 | $3,117 -2.5% | $272,800 +5.2% |
| 2021 | $3,198 +10.8% | $259,300 +12.1% |
| 2020 | $2,887 +115.9% | $231,400 +4.5% |
| 2019 | $1,337 -49.1% | $221,500 +1.8% |
| 2018 | $2,628 +5% | $217,600 +5% |
| 2017 | $2,501 +3.5% | $207,300 +6.6% |
| 2016 | $2,417 +27.3% | $194,500 +5.6% |
| 2015 | $1,898 | $184,100 +24.5% |
| 2014 | $1,898 | $147,900 -1.2% |
| 2013 | -- | $149,700 +14.2% |
| 2012 | -- | $131,100 +20.8% |
| 2010 | -- | $108,500 -5.5% |
| 2009 | -- | $114,800 -49.8% |
| 2008 | -- | $228,700 -12.7% |
| 2007 | -- | $262,000 -5.6% |
| 2006 | -- | $277,400 +39.9% |
| 2005 | -- | $198,300 +31.8% |
| 2004 | -- | $150,400 +23.4% |
| 2003 | -- | $121,900 +21.7% |
| 2002 | -- | $100,200 +15.8% |
| 2001 | -- | $86,500 |
Find assessor info on the county website
Monthly payment
Est. payment
Payment breakdown
Explore the cost of this home by adjusting the details. Changes won't be saved.Climate risks
Neighborhood: Rippon Landing
Nearby schools
Schools provided by the listing agent
- District: Prince William County Public Schools
Source: Bright MLS. This data may not be complete. We recommend contacting the local school district to confirm school assignments for this home.