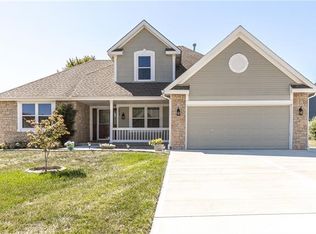
Nestled at the end of a quiet cul-de-sac, this stately home welcomes you with its beautifully landscaped front yard and charming covered porch, complete with a cozy swing. As you step inside, you’re greeted by a grand two-story staircase and soaring ceilings, setting the tone for the elegance throughout. The formal dining room impresses with custom built-ins, a buffet serving top, wainscoting, and a stunning chandelier, perfect for hosting special gatherings. Privacy abounds in the fully fenced backyard, ideal for outdoor entertaining. A chef’s dream, the kitchen was completely renovated in 2017 and features an expansive L-shaped island, a 48" Thor double oven with six burners and a griddle, pull-out spice racks, a convenient pot filler, two pantries, a built-in desk, and a sunny breakfast nook. Spacious living continues on the main level, where the living room boasts a gas-start wood-burning fireplace and large casement windows, flooding the space with natural light. The owner’s suite is a retreat of its own with a large walk-in closet, double vanities, a jetted tub, and a beautifully tiled shower. Upstairs, you’ll find three generously sized bedrooms and a fully renovated bathroom with ship-lap accents, tile flooring, and dual vanities. Additional highlights include 7 1/4-inch baseboards, updated lighting fixtures, ceiling fans, and plush new carpeting throughout. The partially finished basement provides endless possibilities with a non-conforming 5th bedroom, a full bathroom, and ample space for storage or a workshop. The seller is even willing to paint the concrete flooring prior to closing. Key updates include a new HVAC system (2019), fresh exterior paint, and a new roof in progress. This home truly has it all—14,138 sq ft lot, space, style, and modern amenities—ready for you to move in and make it your own!
Sold
Price Unknown
15390 Pin Oak Dr, Basehor, KS 66007
4beds
3,758sqft
Single Family Residence
Built in 1994
0.32 Acres Lot
$473,900 Zestimate®
$--/sqft
$3,316 Estimated rent
Home value
$473,900
$393,000 - $573,000
$3,316/mo
Zestimate® history
Owner options
List your home for rent
$3,316/mo
Rent Zestimate®
Find your next renter with Zillow Rental Manager. Plus, with online applications, you can quickly screen prospective tenants – for free.
$3,316/mo
Rent Zestimate®
Refinance and save
Refinancing to a lower rate could help reduce your monthly payments and save thousands over the life of the loan.
Explore your selling options
Work with a Zillow partner agent
Leverage their expertise and Zillow's premium Showcase listings to get your home seen by more buyers.
Get startedList with your own agent
Get your home in front of millions of buyers by listing it on Zillow.
Learn how to do itSell it yourself
Take full control of how buyers see your home on Zillow by listing For Sale by Owner (FSBO).
List your homeWhat's special
Zillow last checked:
Listing updated:
Listing Provided by:
Susan Parker 785-393-7070,
Platinum Realty LLC
Bought with:
Amy Stockton-Miller, 00248333
Realty Executives
Source: Heartland MLS as distributed by MLS GRID,MLS#: 2514127
Facts & features
Interior
Bedrooms & bathrooms
- Bedrooms: 4
- Bathrooms: 4
- Full bathrooms: 3
- 1/2 bathrooms: 1
Primary bedroom
- Level: Main
Bedroom 2
- Level: Second
Bedroom 3
- Level: Second
Primary bathroom
- Level: Main
Bathroom 2
- Level: Second
Bathroom 4
- Level: Second
Dining room
- Level: Main
Family room
- Level: Basement
Kitchen
- Level: Main
Laundry
- Level: Main
Living room
- Level: Main
Heating
- Forced Air
Cooling
- Electric
Appliances
- Included: Dishwasher, Disposal, Dryer, Exhaust Fan, Microwave, Refrigerator, Gas Range, Washer
- Laundry: Laundry Room
Features
- Ceiling Fan(s), Custom Cabinets, Kitchen Island, Painted Cabinets, Pantry, Walk-In Closet(s)
- Flooring: Carpet, Ceramic Tile, Wood
- Doors: Storm Door(s)
- Windows: Window Coverings
- Basement: Basement BR,Concrete,Daylight,Full,Sump Pump
- Number of fireplaces: 1
- Fireplace features: Gas Starter, Living Room, Wood Burning, Fireplace Screen
Interior area
- Total structure area: 3,758
- Total interior livable area: 3,758 sqft
- Finished area above ground: 2,805
- Finished area below ground: 953
Property
Parking
- Total spaces: 2
- Parking features: Attached, Garage Door Opener, Garage Faces Front, Off Street
- Attached garage spaces: 2
Features
- Patio & porch: Deck
- Exterior features: Fire Pit
- Spa features: Bath
- Fencing: Privacy,Wood
Lot
- Size: 0.32 Acres
- Features: City Limits, Cul-De-Sac
Details
- Parcel number: 1572603001016.020
Construction
Type & style
- Home type: SingleFamily
- Architectural style: Traditional
- Property subtype: Single Family Residence
Materials
- Frame
- Roof: Composition
Condition
- Year built: 1994
Utilities & green energy
- Sewer: Public Sewer
- Water: Public
Community & neighborhood
Security
- Security features: Smoke Detector(s)
Location
- Region: Basehor
- Subdivision: Pin Oak Country Estates
HOA & financial
HOA
- Has HOA: No
Other
Other facts
- Listing terms: Cash,Conventional,FHA,VA Loan
- Ownership: Private
- Road surface type: Paved
Price history
| Date | Event | Price |
|---|---|---|
| 1/7/2025 | Sold | -- |
Source:  Heartland MLS as distributed by MLS GRID #2514127 Report a problem Heartland MLS as distributed by MLS GRID #2514127 Report a problem | ||
| 12/5/2024 | Contingent | $440,000+1.1%$117/sqft |
Source:  LBORMLS as distributed by MLS GRID #162189 Report a problem LBORMLS as distributed by MLS GRID #162189 Report a problem | ||
| 12/5/2024 | Pending sale | $435,000$116/sqft |
Source: Heartland MLS as distributed by MLS GRID #2514127 Report a problem | ||
| 12/2/2024 | Price change | $435,000-1.1%$116/sqft |
Source: Heartland MLS as distributed by MLS GRID #2514127 Report a problem | ||
| 10/26/2024 | Price change | $440,000-4.3%$117/sqft |
Source: LBORMLS as distributed by MLS GRID #162189 Report a problem | ||
| 10/11/2024 | Listed for sale | $460,000+18%$122/sqft |
Source: LBORMLS as distributed by MLS GRID #162189 Report a problem | ||
| 7/13/2021 | Sold | -- |
Source: Heartland MLS as distributed by MLS GRID #2323341 Report a problem | ||
| 6/6/2021 | Pending sale | $389,900$104/sqft |
Source: Heartland MLS as distributed by MLS GRID #2323341 Report a problem | ||
| 6/3/2021 | Listed for sale | $389,900+44.4%$104/sqft |
Source: Heartland MLS as distributed by MLS GRID #2323341 Report a problem | ||
| 7/8/2017 | Sold | -- |
Source: Agent Provided Report a problem | ||
| 3/29/2017 | Pending sale | $270,000$72/sqft |
Source: ReeceNichols Premier Realty #2019537 Report a problem | ||
| 2/28/2017 | Price change | $270,000-3.6%$72/sqft |
Source: ReeceNichols Premier Realty #2019537 Report a problem | ||
| 11/5/2016 | Listed for sale | $280,000$75/sqft |
Source: ReeceNichols Premier Realty #2019537 Report a problem | ||
| 5/1/1998 | Sold | -- |
Source: Agent Provided Report a problem | ||
Public tax history
| Year | Property taxes | Tax assessment |
|---|---|---|
| 2025 | $8,514 +3.6% | $58,961 +2.5% |
| 2024 | $8,220 +9.2% | $57,546 +4.9% |
| 2023 | $7,527 +9.9% | $54,884 +15% |
| 2022 | $6,852 +29.2% | $47,725 +28.8% |
| 2021 | $5,301 -0.5% | $37,042 +1.3% |
| 2020 | $5,326 +14.1% | $36,568 +12.7% |
| 2019 | $4,668 +9.7% | $32,447 +10.6% |
| 2018 | $4,254 -8.8% | $29,325 -8.2% |
| 2017 | $4,665 +0.4% | $31,950 |
| 2016 | $4,644 | $31,950 +2.2% |
| 2015 | $4,644 +12.2% | $31,263 +5.2% |
| 2014 | $4,139 | $29,731 |
| 2013 | -- | $29,731 |
| 2012 | -- | $29,731 |
| 2011 | -- | -- |
| 2010 | -- | $30,158 |
| 2009 | -- | $30,158 -3.6% |
| 2008 | -- | $31,292 |
| 2007 | -- | $31,292 +19.4% |
| 2006 | -- | $26,218 +4.2% |
| 2005 | -- | $25,150 +0.1% |
| 2004 | -- | $25,128 |
| 2003 | -- | $25,128 +17.4% |
| 2002 | -- | $21,405 +11.4% |
| 2000 | -- | $19,216 |
Find assessor info on the county website
Neighborhood: 66007
Nearby schools
GreatSchools rating
- 7/10Basehor Elementary SchoolGrades: PK-5Distance: 0.4 mi
- 7/10Basehor-Linwood Middle SchoolGrades: 6-8Distance: 3.8 mi
- 8/10Basehor-Linwood High SchoolGrades: 9-12Distance: 1.1 mi
Schools provided by the listing agent
- Middle: Basehor-Linwood
- High: Basehor-Linwood
Source: Heartland MLS as distributed by MLS GRID. This data may not be complete. We recommend contacting the local school district to confirm school assignments for this home.
Get a cash offer in 3 minutes
Find out how much your home could sell for in as little as 3 minutes with a no-obligation cash offer.
Estimated market value
$473,900
Get a cash offer in 3 minutes
Find out how much your home could sell for in as little as 3 minutes with a no-obligation cash offer.
Estimated market value
$473,900
- Kansas
- Leavenworth County
- Basehor
- 66007
- 15390 Pin Oak Dr
Nearby cities
Nearby zip codes
Other Basehor Topics
