Back on the market! This townhouse has been thoughtfully updated with freshly painted interiors throughout, re-glazed bathtubs for a polished look and feel slow release commode covers, all new smoke detectors for enhanced safety, new dishwasher and a new kitchen sink faucet adding a touch of modern elegance to the heart of the home.
This tri-level townhouse in Whittier's Ravello community is a gem! With its gated community setting, it offers both security and privacy. The well-designed layout, with the formal living room boasting high ceilings, creating a grand entrance with tons of natural light. The family room, balcony, and dining area provide a cozy space for everyday living with a balcony, while the kitchen, complete with granite counters and stainless-steel appliances including a fridge, built-in microwave and brand new dishwasher adds a touch of luxury. Upstairs you will find three bedrooms, including a primary suite with a spacious bathroom including dual sinks, tub and stand-alone shower with a walk-in closet, with two additional bedrooms and a full hall bathroom. The loft area is a fantastic bonus area, perfect for a home office or study nook. The two-car attached garage with direct entry and additional storage closet adds practicality to the home. The property's amenities include a conveniently located powder room for guests, laminate wood floors, HVAC, recessed lights, and ceiling fans, and a separate laundry room with shelves enhance its appeal. The gated community offers added perks like a gated pool, spa, BBQ area, playground, and ample guest parking, making it a truly well-rounded living environment. Moreover, its proximity to local shops and restaurants, including Whittwood Town Center, Vons, Trader Joe's, Kohl’s, Amazon Fresh, PIH hospital, Target, Post office, 24hr Fitness and provides convenience and easy access to most amenities.Overall, this townhouse is a fantastic blend of comfort, style, and convenience in a desirable Whittier location including near the Whittier Library, YMCA and supermarkets such as Vons, Aldi and Amazon Fresh.
Sold for $800,000
Listed by: Redfin Corporation • Seta Chorbajian • Contact: 310-409-2885
Bought with: Redfin Corporation
Tax assessed value
$800,000
15391 Ashley Ct, Whittier, CA 90603
3beds
1,770sqft
Townhouse
Built in 2009
0.36 Acres Lot
$780,300 Zestimate®
$452/sqft
$3,931 Estimated rent
Home value
$780,300
$741,000 - $819,000
$3,931/mo
Zestimate® history
Owner options
List your home for rent
$3,931/mo
Rent Zestimate®
Find your next renter with Zillow Rental Manager. Plus, with online applications, you can quickly screen prospective tenants – for free.
$3,931/mo
Rent Zestimate®
Refinance and save
$5,533/mo
Est. payment
Refinancing to a lower rate could help reduce your monthly payments and save thousands over the life of the loan.
$5,533/mo
Est. payment
Explore your selling options
Work with a Zillow partner agent
Leverage their expertise and Zillow's premium Showcase listings to get your home seen by more buyers.
Get startedList with your own agent
Get your home in front of millions of buyers by listing it on Zillow.
Learn how to do itSell it yourself
Take full control of how buyers see your home on Zillow by listing For Sale by Owner (FSBO).
List your homeWhat's special
Zillow last checked:
Listing updated:
Listed by:
Seta Chorbajian DRE #01419425 626-656-3255,
Redfin Corporation,
Sylva Khayalian DRE #01323217,
Redfin Corporation
Bought with:
Costanza Genoese Zerbi, DRE #01941438
Redfin Corporation
Source: CRMLS,MLS#: PF24076849 Originating MLS: California Regional MLS
Originating MLS: California Regional MLSFacts & features
Interior
Bedrooms & bathrooms
- Bedrooms: 3
- Bathrooms: 3
- Full bathrooms: 2
- 1/2 bathrooms: 1
- Main level bathrooms: 1
Rooms
- Room types: Bedroom, Family Room, Kitchen, Laundry, Other
Bedroom
- Features: Bedroom on Main Level
Bathroom
- Features: Bidet, Bathtub, Dual Sinks, Separate Shower, Tub Shower
Kitchen
- Features: Granite Counters
Other
- Features: Walk-In Closet(s)
Heating
- Central, Electric
Cooling
- Central Air, Electric
Appliances
- Included: Dishwasher, Gas Oven, Gas Range, Microwave, Refrigerator, Water Heater
- Laundry: Washer Hookup, Electric Dryer Hookup, Laundry Room, Upper Level
Features
- Balcony, Cathedral Ceiling(s), Granite Counters, High Ceilings, Multiple Staircases, Pantry, Recessed Lighting, Bedroom on Main Level, Walk-In Closet(s)
- Flooring: Laminate
- Has fireplace: No
- Fireplace features: None
- Common walls with other units/homes: 2+ Common Walls,No One Above,No One Below
Interior area
- Total interior livable area: 1,770 sqft
Property
Parking
- Total spaces: 2
- Parking features: Door-Single, Garage, Garage Door Opener, Garage Faces Rear
- Attached garage spaces: 2
Features
- Levels: Three Or More
- Stories: 3
- Entry location: 1
- Pool features: Association
- Has spa: Yes
- Spa features: Association
- Has view: Yes
- View description: Neighborhood
Lot
- Size: 0.36 Acres
Details
- Parcel number: 8230028146
- Special conditions: Standard
Construction
Type & style
- Home type: Townhouse
- Property subtype: Townhouse
- Attached to another structure: Yes
Condition
- New construction: No
- Year built: 2009
Utilities & green energy
- Sewer: Public Sewer
- Water: Public
Community & HOA
Community
- Features: Gutter(s), Park, Sidewalks
HOA
- Has HOA: Yes
- Amenities included: Playground, Pool, Spa/Hot Tub
- HOA fee: $365 monthly
- HOA name: Ravello
- HOA phone: 949-367-9430
Location
- Region: Whittier
Financial & listing details
- Price per square foot: $452/sqft
- Tax assessed value: $800,000
- Annual tax amount: $9,955
- Date on market: 5/1/2024
- Cumulative days on market: 22 days
- Listing terms: Cash,Conventional,Submit
Price history
| Date | Event | Price |
|---|---|---|
| 7/18/2024 | Sold | $800,000+1.4%$452/sqft |
Source:  CRMLS #PF24076849 Report a problem CRMLS #PF24076849 Report a problem | ||
| 7/5/2024 | Pending sale | $789,000$446/sqft |
Source: CRMLS #PF24076849 Report a problem | ||
| 6/20/2024 | Contingent | $789,000$446/sqft |
Source: CRMLS #PF24076849 Report a problem | ||
| 6/18/2024 | Listed for sale | $789,000$446/sqft |
Source: CRMLS #PF24076849 Report a problem | ||
Public tax history
| Year | Property taxes | Tax assessment |
|---|---|---|
| 2025 | $9,955 +64.9% | $800,000 +57.3% |
| 2024 | $6,037 +1.9% | $508,718 +2% |
| 2023 | $5,927 +2.1% | $498,744 +2% |
| 2022 | $5,807 +2.4% | $488,966 +2% |
| 2021 | $5,672 +1.5% | $479,380 +1% |
| 2020 | $5,587 | $474,466 +2% |
| 2019 | $5,587 +2.5% | $465,164 +2% |
| 2018 | $5,449 | $456,044 +2% |
| 2017 | $5,449 +2.4% | $447,103 +2% |
| 2016 | $5,321 +4.1% | $438,337 +1.5% |
| 2015 | $5,114 +2.3% | $431,754 +2% |
| 2014 | $5,000 | $423,298 +20.6% |
| 2012 | -- | $351,000 -13.3% |
| 2011 | -- | $405,026 +148.8% |
| 2010 | -- | $162,770 |
| 2009 | -- | $162,770 |
Find assessor info on the county website
Neighborhood: 90603
Nearby homes
- $852,3003 bd3 ba1.6k sqft15410 Ashley Ct, Whittier, CA 90603Off Market

- $736,9003 bd3 ba1.7k sqft15400 Ashley Ct, Whittier, CA 90603Off Market
- $733,7003 bd3 ba1.6k sqft15398 Ashley Ct, Whittier, CA 90603Off Market
- $748,0003 bd3 ba1.7k sqft15412 Ashley Ct, Whittier, CA 90603Off Market
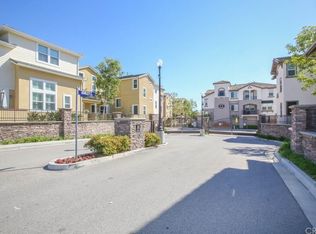
- $755,0004 bd4 ba1.8k sqft15395 Ashley Ct, Whittier, CA 90603Off Market
- $762,4004 bd4 ba1.8k sqft15408 Ashley Ct, Whittier, CA 90603Off Market
- $759,1003 bd2 ba1.8k sqft15418 Ashley Ct, Whittier, CA 90603Off Market
- $770,2004 bd4 ba1.8k sqft15396 Ashley Ct, Whittier, CA 90603Off Market
- $714,5003 bd3 ba1.6k sqft15407 Ashley Ct, Whittier, CA 90603Off Market
Nearby schools
GreatSchools rating
- 7/10Leffingwell Elementary SchoolGrades: K-5Distance: 0.4 mi
- 9/10Granada Middle SchoolGrades: 6-8Distance: 1.3 mi
- 9/10La Serna High SchoolGrades: 9-12Distance: 0.8 mi
Get a cash offer in 3 minutes
Find out how much your home could sell for in as little as 3 minutes with a no-obligation cash offer.
Estimated market value
$780,300
Get a cash offer in 3 minutes
Find out how much your home could sell for in as little as 3 minutes with a no-obligation cash offer.
Estimated market value
$780,300
- California
- Los Angeles County
- Whittier
- 90603
- 15391 Ashley Ct
Nearby cities
Nearby neighborhoods
Nearby zip codes
Other Whittier Topics
