Welcome to this first-floor condo featuring fresh paint and brand-new carpet in the spacious living room. Enjoy the convenience of main floor living with no stairs to navigate—perfect for easy access with groceries and daily tasks. This thoughtfully designed condo offers two bedrooms, each situated on opposite sides of the condo for added privacy. Both bedrooms come with generous walk-in closets. The main bedroom includes an attached bath with a full shower, while a second full bath with a tub is conveniently located near the second bedroom. The large living room is a cozy retreat with gas fireplace and access to a private patio. The roomy kitchen features white cabinets and a breakfast bar with stools, ideal for casual dining. If you need more space for family dinners or other gatherings, there's also a formal dining space adjacent to kitchen! Residents can take advantage of the community amenities, including a refreshing pool and a clubhouse. Enjoy the convenience of nearby shopping, dining, and entertainment options.The HOA covers road maintenance, snow removal, landscaping, water, and trash pickup - making for a hassle-free lifestyle. One pet under 40 lbs is allowed, and an additional pet may be considered for a monthly fee upon request. Experience all the comfort and convenience this home has to offer - schedule your tour today!
Sold for $200,000
$200,000
15391 Cornell Dr, Clinton Township, MI 48038
2beds
1,307sqft
Condominium
Built in 2005
-- sqft lot
$214,900 Zestimate®
$153/sqft
$1,787 Estimated rent
Home value
$214,900
$204,000 - $226,000
$1,787/mo
Zestimate® history
Owner options
List your home for rent
$1,787/mo
Rent Zestimate®
Find your next renter with Zillow Rental Manager. Plus, with online applications, you can quickly screen prospective tenants – for free.
$1,787/mo
Rent Zestimate®
Refinance and save
$1,675/mo
Est. payment
Refinancing to a lower rate could help reduce your monthly payments and save thousands over the life of the loan.
$1,675/mo
Est. payment
Explore your selling options
Work with a Zillow partner agent
Leverage their expertise and Zillow's premium Showcase listings to get your home seen by more buyers.
Get startedList with your own agent
Get your home in front of millions of buyers by listing it on Zillow.
Learn how to do itSell it yourself
Take full control of how buyers see your home on Zillow by listing For Sale by Owner (FSBO).
List your homeWhat's special
Zillow last checked:
Listing updated:
Listed by:
Karyn Gaidos 586-322-2629,
Keller Williams Realty Lakeside
Bought with:
Auday Putrus, 6506049238
Top Agent Realty
Source: MiRealSource,MLS#: 50155954 Originating MLS: MiRealSource
Originating MLS: MiRealSourceFacts & features
Interior
Bedrooms & bathrooms
- Bedrooms: 2
- Bathrooms: 2
- Full bathrooms: 2
Bedroom 1
- Features: Carpet
- Level: Entry
- Area: 165
- Dimensions: 15 x 11
Bedroom 2
- Features: Carpet
- Level: Entry
- Area: 176
- Dimensions: 11 x 16
Bathroom 1
- Features: Ceramic
- Level: Entry
- Area: 45
- Dimensions: 9 x 5
Bathroom 2
- Features: Ceramic
- Level: Entry
Dining room
- Level: Entry
- Area: 99
- Dimensions: 9 x 11
Great room
- Level: Entry
- Area: 294
- Dimensions: 21 x 14
Kitchen
- Features: Linoleum
- Level: Entry
- Area: 144
- Dimensions: 12 x 12
Heating
- Forced Air, Natural Gas
Cooling
- Central Air
Appliances
- Included: Dishwasher, Dryer, Microwave, Range/Oven, Refrigerator, Washer, Gas Water Heater
- Laundry: Entry
Features
- Flooring: Carpet, Linoleum, Ceramic Tile
- Has basement: No
- Number of fireplaces: 1
- Fireplace features: Gas
Interior area
- Total structure area: 1,307
- Total interior livable area: 1,307 sqft
- Finished area above ground: 1,307
- Finished area below ground: 0
Property
Parking
- Total spaces: 1
- Parking features: Attached
- Attached garage spaces: 1
Features
- Patio & porch: Patio
- Has private pool: Yes
- Pool features: Community
- Spa features: Community
Details
- Parcel number: 161106152094
- Special conditions: Private
Construction
Type & style
- Home type: Condo
- Architectural style: Ranch
- Property subtype: Condominium
Materials
- Brick
- Foundation: Slab
Condition
- Year built: 2005
Utilities & green energy
- Sewer: Public Sanitary
- Water: Public
Community & HOA
Community
- Subdivision: Harvard Village Condos
HOA
- Has HOA: Yes
- Amenities included: Clubhouse
- HOA fee: $280 monthly
- HOA name: Key Association Management
- HOA phone: 586-286-4068
Location
- Region: Clinton Township
Financial & listing details
- Price per square foot: $153/sqft
- Tax assessed value: $200,200
- Annual tax amount: $1,947
- Date on market: 9/20/2024
- Cumulative days on market: 8 days
- Listing agreement: Exclusive Right To Sell
- Listing terms: Cash,Conventional
Price history
| Date | Event | Price |
|---|---|---|
| 10/18/2024 | Sold | $200,000-2.4%$153/sqft |
Source:  MiRealSource #50155954 Report a problem MiRealSource #50155954 Report a problem | ||
| 10/11/2024 | Pending sale | $205,000$157/sqft |
Source: MiRealSource #50155954 Report a problem | ||
| 10/7/2024 | Listed for sale | $205,000$157/sqft |
Source: MiRealSource #50155954 Report a problem | ||
| 10/5/2024 | Pending sale | $205,000$157/sqft |
Source: MiRealSource #50155954 Report a problem | ||
| 9/30/2024 | Listed for sale | $205,000$157/sqft |
Source: MiRealSource #50155954 Report a problem | ||
| 9/23/2024 | Pending sale | $205,000$157/sqft |
Source: MiRealSource #50155954 Report a problem | ||
| 9/20/2024 | Listed for sale | $205,000+31.3%$157/sqft |
Source: MiRealSource #50155954 Report a problem | ||
| 3/17/2005 | Sold | $156,080$119/sqft |
Source: Public Record Report a problem | ||
Public tax history
| Year | Property taxes | Tax assessment |
|---|---|---|
| 2025 | $1,979 +4.9% | $100,100 +7.8% |
| 2024 | $1,887 +5.2% | $92,900 +9% |
| 2023 | $1,793 +2.8% | $85,200 +8.4% |
| 2022 | $1,744 +0.8% | $78,600 +3% |
| 2021 | $1,730 | $76,300 +3.4% |
| 2020 | $1,730 +6.5% | $73,800 +4.8% |
| 2019 | $1,624 +3% | $70,400 +7% |
| 2018 | $1,577 +2.2% | $65,800 +9.3% |
| 2017 | $1,542 | $60,200 |
| 2016 | -- | $60,200 +15.8% |
| 2015 | -- | $52,000 +22.4% |
| 2014 | -- | $42,500 -0.2% |
| 2011 | -- | $42,600 -17.6% |
| 2010 | -- | $51,700 -20% |
| 2009 | -- | $64,600 -11.5% |
| 2008 | -- | $73,000 -5.8% |
| 2007 | -- | $77,500 |
Find assessor info on the county website
Neighborhood: 48038
Nearby homes
- $222,0002 bd2 ba1.3k sqft15371 Cornell Dr, Clinton Township, MI 48038Sold

- $225,0002 bd2 ba1.2k sqft15322 Cornell Dr, Clinton Township, MI 48038Sold
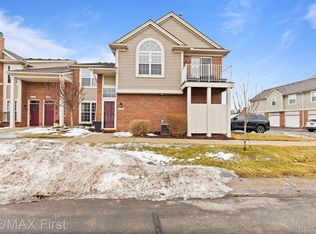
- $211,0002 bd2 ba1.3k sqft15350 Cornell Dr, Clinton Township, MI 48038Sold
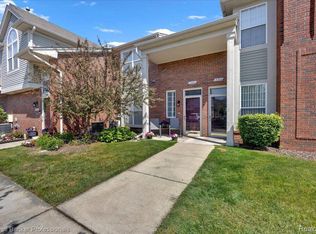
- $270,0002 bd2 ba1.5k sqft15326 Cornell Dr, Clinton Township, MI 48038Sold

- $---- sqft44448 Hayes Rd SUITE 104, Clinton Township, MI 48038Off Market
- $---- sqft44448 Hayes Rd SUITE 105, Clinton Township, MI 48038Off Market
- $---- sqft44448 Hayes Rd SUITE 107, Clinton Township, MI 48038Off Market
- $---- sqft44448 Hayes Rd SUITE 114, Clinton Township, MI 48038Off Market
Nearby schools
GreatSchools rating
- 5/10Miami Elementary SchoolGrades: PK-5Distance: 1.6 mi
- 6/10Wyandot Middle SchoolGrades: 6-8Distance: 2.6 mi
- 6/10Chippewa Valley High SchoolGrades: 9-12Distance: 1.8 mi
Schools provided by the listing agent
- Elementary: Miami Elementary School
- Middle: Wyandot Middle School
- High: Chippewa Valley High School
- District: Chippewa Valley Schools
Source: MiRealSource. This data may not be complete. We recommend contacting the local school district to confirm school assignments for this home.
Get a cash offer in 3 minutes
Find out how much your home could sell for in as little as 3 minutes with a no-obligation cash offer.
Estimated market value
$214,900
Get a cash offer in 3 minutes
Find out how much your home could sell for in as little as 3 minutes with a no-obligation cash offer.
Estimated market value
$214,900
- Michigan
- Macomb County
- Clinton Township
- 48038
- 15391 Cornell Dr
Nearby cities
Nearby zip codes
Other Clinton Township Topics
- Apartments for Rent in 48038
- Houses for Sale in 48038
- Houses for Rent in 48038
- 48038 Real Estate
- Clinton Township Condos
- Houses for Sale in Clinton Township
- Newest Listings in Clinton Township
- Clinton Township Home Values
- Clinton Township Real Estate Agents
- Clinton Township Refinance
- Clinton Township Mortgage Rates
