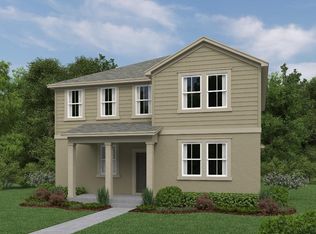
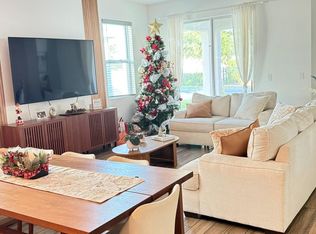
Welcome to this charming 3-bedroom, 2-bathroom home, boasting a spacious 1979 square feet of meticulously designed living space. As you step through the front door, you'll be greeted by the warmth of wood-look tile flooring that flows seamlessly throughout the home, and custom plantation shutters, creating a modern and inviting atmosphere. The heart of this home is the well-appointed kitchen featuring a gas range and quartz countertops, perfect for both novice and seasoned chefs. The kitchen opens into a cozy living space, making it an ideal area for entertaining friends and family. Tasteful finishes and ample natural light create an airy and comfortable ambiance. The main bedroom, featuring a shiplap accent wall, is a true retreat, complete with a custom closet that provides organization and functionality. The attached bathroom features modern fixtures and a thoughtful layout for added convenience. Step outside and discover a large front porch, perfect for enjoying your morning coffee or relaxing in the evening. The screened lanai off the living area offers a private space to unwind, surrounded by the lush beauty of the outdoors. The fenced backyard provides both privacy and security, creating a perfect oasis for outdoor activities. For added convenience, this home comes with a washer and dryer, ensuring that laundry day is a breeze. The 2-car rear entry garage is not just a parking space; it's a well-organized extension of your home. With an epoxy floor and built-in custom cabinetry, this garage is a haven for those who appreciate both form and function. HOA fees in this community are only $111 per month and cover the community pool, clubhouse and playground – an added bonus to the future homeowner. This home seamlessly blends style, functionality, and comfort, creating a haven that you'll be proud to call your own. Don't miss the opportunity to make this residence your new home sweet home in the vibrant Hamlin area of Horizon West.
Sold for $570,000
$570,000
15391 SHONAN GOLD DRIVE, WINTER GARDEN, FL 34787
3beds
1,979sqft
Single Family Residence
Built in 2019
5,936 Square Feet Lot
$564,400 Zestimate®
$288/sqft
$3,016 Estimated rent
Home value
$564,400
$536,000 - $593,000
$3,016/mo
Zestimate® history
Owner options
List your home for rent
$3,016/mo
Rent Zestimate®
Find your next renter with Zillow Rental Manager. Plus, with online applications, you can quickly screen prospective tenants – for free.
$3,016/mo
Rent Zestimate®
Refinance and save
$4,150/mo
Est. payment
Refinancing to a lower rate could help reduce your monthly payments and save thousands over the life of the loan.
$4,150/mo
Est. payment
Explore your selling options
Work with a Zillow partner agent
Leverage their expertise and Zillow's premium Showcase listings to get your home seen by more buyers.
Get startedList with your own agent
Get your home in front of millions of buyers by listing it on Zillow.
Learn how to do itSell it yourself
Take full control of how buyers see your home on Zillow by listing For Sale by Owner (FSBO).
List your homeWhat's special
Modern fixturesCustom closetAmple natural lightBuilt-in custom cabinetryFenced backyardCozy living spaceCustom plantation shutters
Zillow last checked:
Listing updated:
Listed by:
Kelly Whitaker 407-256-0322,
PREMIER SOTHEBYS INT'L REALTY 407-581-7888,
April Winters 407-858-9413,
PREMIER SOTHEBYS INT'L REALTY
Bought with:
Andres Vazquez, 3404061
RC REALTY GROUP INC
Source: Stellar MLS,MLS#: O6145480 Originating MLS: Orlando Regional
Originating MLS: Orlando Regional
Facts & features
Interior
Bedrooms & bathrooms
- Bedrooms: 3
- Bathrooms: 2
- Full bathrooms: 2
Primary bedroom
- Features: Walk-In Closet(s)
- Level: First
- Dimensions: 15x13
Bedroom 2
- Level: First
- Dimensions: 12x10
Bedroom 3
- Level: First
- Dimensions: 12x10
Dining room
- Level: First
- Dimensions: 12x14
Kitchen
- Level: First
- Dimensions: 18x13
Living room
- Level: First
- Dimensions: 18x16
Heating
- Central, Heat Pump
Cooling
- Central Air
Appliances
- Included: Dishwasher, Disposal, Dryer, Microwave, Range, Range Hood, Refrigerator, Tankless Water Heater, Washer
- Laundry: Inside, Laundry Room
Features
- Ceiling Fan(s), Kitchen/Family Room Combo, Open Floorplan, Stone Counters, Thermostat, Walk-In Closet(s)
- Flooring: Carpet, Tile
- Doors: Sliding Doors
- Windows: Drapes, Shutters, Window Treatments
- Has fireplace: No
Interior area
- Total structure area: 2,825
- Total interior livable area: 1,979 sqft
Property
Parking
- Total spaces: 2
- Parking features: Alley Access, Garage Door Opener, Garage Faces Rear
- Attached garage spaces: 2
Features
- Levels: One
- Stories: 1
- Patio & porch: Covered, Front Porch, Patio, Rear Porch, Screened
- Exterior features: Irrigation System, Rain Gutters, Sidewalk
- Fencing: Fenced,Vinyl
- Has view: Yes
- View description: Park/Greenbelt
Lot
- Size: 5,936 Square Feet
- Features: Landscaped, Level, Sidewalk
- Residential vegetation: Trees/Landscaped
Details
- Parcel number: 292327271602540
- Zoning: P-D
- Special conditions: None
Construction
Type & style
- Home type: SingleFamily
- Architectural style: Florida
- Property subtype: Single Family Residence
Materials
- Block, Stucco
- Foundation: Slab
- Roof: Shingle
Condition
- New construction: No
- Year built: 2019
Details
- Builder model: Halifax
- Builder name: Ashton Woods
Utilities & green energy
- Sewer: Public Sewer
- Water: Public
- Utilities for property: BB/HS Internet Available, Cable Available, Electricity Connected, Natural Gas Connected, Phone Available, Sewer Connected, Street Lights, Underground Utilities, Water Connected
Community & HOA
Community
- Features: Clubhouse, Community Mailbox, Deed Restrictions, Park, Playground, Pool, Sidewalks
- Pet fee: $0 monthly
- Subdivision: HAMLIN RESERVE
HOA
- Has HOA: Yes
- Amenities included: Clubhouse, Park, Playground, Pool
- Services included: Community Pool
- HOA fee: $111 monthly
- HOA name: Leland Management / Mark Koury
- HOA phone: 407-214-8254
Location
- Region: Winter Garden
Financial & listing details
- Price per square foot: $288/sqft
- Tax assessed value: $500,835
- Annual tax amount: $6,993
- Date on market: 9/29/2023
- Cumulative days on market: 68 days
- Listing terms: Cash,Conventional,VA Loan
- Ownership: Fee Simple
- Total actual rent: 0
- Electric utility on property: Yes
- Road surface type: Paved, Asphalt
Price history
| Date | Event | Price |
|---|---|---|
| 1/22/2024 | Sold | $570,000-1.7%$288/sqft |
Source:  Stellar MLS #O6145480 Report a problem Stellar MLS #O6145480 Report a problem | ||
| 12/8/2023 | Pending sale | $579,900$293/sqft |
Source: Stellar MLS #O6145480 Report a problem | ||
| 11/15/2023 | Price change | $579,900-1.7%$293/sqft |
Source: Stellar MLS #O6145480 Report a problem | ||
| 9/29/2023 | Listed for sale | $589,900+54.7%$298/sqft |
Source: Stellar MLS #O6145480 Report a problem | ||
| 4/3/2019 | Listing removed | -- |
Source: Ashton Woods Report a problem | ||
| 3/31/2019 | Price change | -- |
Source: Ashton Woods Report a problem | ||
| 3/31/2019 | Pending sale | $381,223$193/sqft |
Source: Ashton Woods Report a problem | ||
| 3/10/2019 | Price change | $381,223$193/sqft |
Source: Ashton Woods Report a problem | ||
| 4/28/2018 | Listed for sale | -- |
Source: Ashton Woods Report a problem | ||
Public tax history
| Year | Property taxes | Tax assessment |
|---|---|---|
| 2024 | $8,041 +15% | $442,915 +10% |
| 2023 | $6,994 +10.8% | $402,650 +10% |
| 2022 | $6,314 +10.8% | $366,045 +10% |
| 2021 | $5,701 +3.2% | $332,768 +4.2% |
| 2020 | $5,527 +282.2% | $319,444 +391.5% |
| 2019 | $1,446 +30.7% | $65,000 +8.3% |
| 2018 | $1,106 0% | $60,000 +33.3% |
| 2017 | $1,106 +19.6% | $45,000 |
| 2016 | $925 | $45,000 |
Find assessor info on the county website
Neighborhood: 34787
Nearby homes
- $568,5005,940 Square Feet15385 Shonan Gold Dr, Winter Garden, FL 34787Off Market
- $626,2004 bd4 ba2.5k sqft15385 Shonan Gold Dr #5DCKHL, Winter Garden, FL 34787Off Market
- $568,600-- bd-- ba2.2k sqft15397 Shonan Gold Dr, Winter Garden, FL 34787Off Market
- $501,5004 bd2 ba1.9k sqft15379 Shonan Gold Dr, Winter Garden, FL 34787Off Market
- $65,0004 bd3 ba2.5k sqft15403 Shonan Gold Dr, Winter Garden, FL 34787Off Market
- $642,900-- bd-- ba2.6k sqft15403 Shonan Gold Dr, Winter Garden, FL 34787Off Market
- $538,400-- bd-- ba2.2k sqft15224 Honeybell Dr, Winter Garden, FL 34787Off Market
- $575,0004 bd3 ba2.4k sqft15230 Honeybell Dr, Winter Garden, FL 34787Sold
Nearby schools
GreatSchools rating
- 9/10Independence ElementaryGrades: K-5Distance: 1.3 mi
- 9/10Bridgewater Middle SchoolGrades: 6-8Distance: 1.4 mi
- 6/10Horizon High SchoolGrades: 9-12Distance: 3.2 mi
Schools provided by the listing agent
- Elementary: Independence Elementary
- Middle: Bridgewater Middle
- High: Horizon High School
Source: Stellar MLS. This data may not be complete. We recommend contacting the local school district to confirm school assignments for this home.
Get a cash offer in 3 minutes
Find out how much your home could sell for in as little as 3 minutes with a no-obligation cash offer.
Estimated market value
$564,400
Get a cash offer in 3 minutes
Find out how much your home could sell for in as little as 3 minutes with a no-obligation cash offer.
Estimated market value
$564,400
- Florida
- Orange County
- Winter Garden
- 34787
- 15391 SHONAN GOLD DRIVE
Nearby cities
Nearby neighborhoods
Nearby zip codes
Other Winter Garden Topics
