Better than New! With over $70,000 in upgrades, this Mark Stewart designed home, built by renowned local builder Chad Davis, offers the chance to move into new construction right away! Since purchased the sellers have invested over $20,000 into designer blinds, privacy fencing, landscaping, paver pathway from front to back, and a retaining wall with an oversized paver patio, creating an excellent space for entertaining. This home feels like a custom built home, high ceilings, a gourmet kitchen with stainless appliances, quartz island with eat at bar and a nice sized pantry. Beautiful cabinetry and unique tile work is featured throughout the entire home. The primary suite includes a free standing tub and tile shower with large walk-in closet. Main floor den with great natural light makes for a perfect work from home location. Upper level bonus room or 4th bedroom provides options. Quiet cul-de-sac location surrounded by nice looking well maintained homes, ample patio + grass areas give you options and space that many new builds don't offer today!
Sold
$759,900
15391 Silkwood Ct, Tigard, OR 97224
4beds
2,557sqft
Residential, Single Family Residence
Built in 2023
4,791 Square Feet Lot
$720,700 Zestimate®
$297/sqft
$3,858 Estimated rent
Home value
$720,700
$677,000 - $764,000
$3,858/mo
Zestimate® history
Owner options
List your home for rent
$3,858/mo
Rent Zestimate®
Find your next renter with Zillow Rental Manager. Plus, with online applications, you can quickly screen prospective tenants – for free.
$3,858/mo
Rent Zestimate®
Refinance and save
$4,618/mo
Est. payment
Refinancing to a lower rate could help reduce your monthly payments and save thousands over the life of the loan.
$4,618/mo
Est. payment
Explore your selling options
Work with a Zillow partner agent
Leverage their expertise and Zillow's premium Showcase listings to get your home seen by more buyers.
Get startedList with your own agent
Get your home in front of millions of buyers by listing it on Zillow.
Learn how to do itSell it yourself
Take full control of how buyers see your home on Zillow by listing For Sale by Owner (FSBO).
List your homeWhat's special
Unique tile workUpper level bonus roomAmple patioLarge walk-in closetNice sized pantryHigh ceilingsTile shower
Zillow last checked:
Listing updated:
Listed by:
Marc Hansen 503-901-3337,
eXp Realty, LLC
Bought with:
Michael Toews, 201222395
Paris Group Realty LLC
Source: RMLS (OR),MLS#: 588423762
Facts & features
Interior
Bedrooms & bathrooms
- Bedrooms: 4
- Bathrooms: 3
- Full bathrooms: 2
- Partial bathrooms: 1
- Main level bathrooms: 1
Rooms
- Room types: Bedroom 4, Utility Room, Bedroom 2, Bedroom 3, Dining Room, Family Room, Kitchen, Living Room, Primary Bedroom
Primary bedroom
- Features: Coved, Soaking Tub, Suite, Walkin Closet, Walkin Shower
- Level: Upper
- Area: 196
- Dimensions: 14 x 14
Bedroom 2
- Level: Upper
- Area: 120
- Dimensions: 12 x 10
Bedroom 3
- Level: Upper
- Area: 100
- Dimensions: 10 x 10
Bedroom 4
- Level: Upper
- Area: 280
- Dimensions: 20 x 14
Dining room
- Features: Laminate Flooring
- Level: Main
Kitchen
- Features: Gas Appliances, Gourmet Kitchen, Pantry, Laminate Flooring, Quartz
- Level: Main
Living room
- Features: Dishwasher, Fireplace, Great Room, Laminate Flooring
- Level: Main
- Area: 256
- Dimensions: 16 x 16
Heating
- Forced Air, Fireplace(s)
Cooling
- Central Air
Appliances
- Included: Built-In Range, Dishwasher, Disposal, Free-Standing Gas Range, Gas Appliances, Gas Water Heater
- Laundry: Laundry Room
Features
- Gourmet Kitchen, Pantry, Quartz, Great Room, Coved, Soaking Tub, Suite, Walk-In Closet(s), Walkin Shower
- Flooring: Wall to Wall Carpet, Laminate
- Windows: Double Pane Windows, Vinyl Frames
- Basement: Crawl Space
Interior area
- Total structure area: 2,557
- Total interior livable area: 2,557 sqft
Property
Parking
- Total spaces: 2
- Parking features: Driveway, Off Street, Attached
- Attached garage spaces: 2
- Has uncovered spaces: Yes
Features
- Levels: Two
- Stories: 2
- Patio & porch: Patio
- Exterior features: Yard
- Fencing: Fenced
- Has view: Yes
- View description: Territorial
Lot
- Size: 4,791 Square Feet
- Features: Cul-De-Sac, Level, Sprinkler, SqFt 3000 to 4999
Details
- Parcel number: R2222451
Construction
Type & style
- Home type: SingleFamily
- Architectural style: Contemporary
- Property subtype: Residential, Single Family Residence
Materials
- Cement Siding, Stone
- Foundation: Concrete Perimeter
- Roof: Composition
Condition
- Resale
- New construction: No
- Year built: 2023
Details
- Warranty included: Yes
Utilities & green energy
- Gas: Gas
- Sewer: Public Sewer
- Water: Public
Community & HOA
HOA
- Has HOA: Yes
- Amenities included: Commons, Management, Road Maintenance
- HOA fee: $35 monthly
Location
- Region: Tigard
Financial & listing details
- Price per square foot: $297/sqft
- Tax assessed value: $778,670
- Annual tax amount: $7,584
- Date on market: 1/6/2025
- Cumulative days on market: 42 days
- Listing terms: Cash,Conventional
- Road surface type: Paved
Price history
| Date | Event | Price |
|---|---|---|
| 4/7/2025 | Sold | $759,900+1.3%$297/sqft |
Source:  RMLS (OR) #588423762 Report a problem RMLS (OR) #588423762 Report a problem | ||
| 2/18/2025 | Pending sale | $749,900$293/sqft |
Source: RMLS (OR) #588423762 Report a problem | ||
| 2/15/2025 | Price change | $749,900-2.6%$293/sqft |
Source: RMLS (OR) #588423762 Report a problem | ||
| 1/6/2025 | Listed for sale | $769,900$301/sqft |
Source: RMLS (OR) #588423762 Report a problem | ||
Public tax history
| Year | Property taxes | Tax assessment |
|---|---|---|
| 2025 | $8,316 +9.6% | $444,870 +3% |
| 2024 | $7,585 +2.8% | $431,920 +3% |
| 2023 | $7,381 +963.1% | $419,340 +963.5% |
| 2022 | $694 | $39,430 |
Find assessor info on the county website
Neighborhood: 97224
Nearby homes
- $735,0004 bd3 ba2.5k sqft15391 SW Silkwood Ct, Tigard, OR 97224Sold

- $735,0004 bd3 ba2.4k sqft15375 SW Silkwood Ct, Tigard, OR 97224Sold
- $444,8403 bd2 ba2k sqft15395 SW Bull Mountain Rd, Tigard, OR 97224Off Market
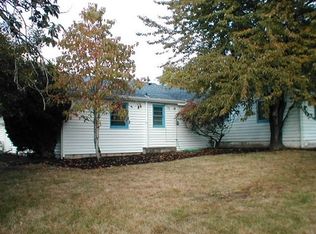
- $778,1004 bd3 ba2.5k sqft15348 SW Silkwood Ct, Tigard, OR 97224Off Market
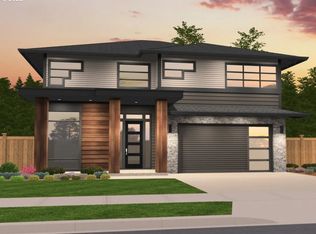
- $736,8604 bd3 ba2.5k sqft15398 SW Silkwood Ct, Portland, OR 97223Sold
- $735,0004 bd3 ba2.5k sqft15375 SW Silkwood Ct, Portland, OR 97223Sold
- $1,343,0003 bd3 ba3.3k sqft14246 SW 155th Ter, Tigard, OR 97224Off Market
- $700,0004 bd3 ba2.7k sqft15404 SW Silkwood Ct, Tigard, OR 97224Sold
Nearby schools
GreatSchools rating
- 7/10Mary Woodward Elementary SchoolGrades: K-5Distance: 1.9 mi
- 5/10Thomas R Fowler Middle SchoolGrades: 6-8Distance: 2.5 mi
- 4/10Tigard High SchoolGrades: 9-12Distance: 3.4 mi
Schools provided by the listing agent
- Elementary: Mary Woodward
- Middle: Fowler
- High: Tigard
Source: RMLS (OR). This data may not be complete. We recommend contacting the local school district to confirm school assignments for this home.
Get a cash offer in 3 minutes
Find out how much your home could sell for in as little as 3 minutes with a no-obligation cash offer.
Estimated market value
$720,700
Get a cash offer in 3 minutes
Find out how much your home could sell for in as little as 3 minutes with a no-obligation cash offer.
Estimated market value
$720,700
- Oregon
- Washington County
- Tigard
- 97224
- 15391 Silkwood Ct
Nearby cities
Nearby neighborhoods
Nearby zip codes
Other Tigard Topics
