Skip main navigation
Closed
  • $410,000

    15391 W Highway 66, Mountain View, AR 72560

    4beds
    4,288sqft
    Single Family Residence
    Built in 1997
    4.95 Acres Lot
    $421,300 Zestimate®
    $96/sqft
    $2,963 Estimated rent

    Home value

    $421,300

    Estimated sales range

    Not available

    $2,963/mo

    Zestimate® history
    Loading
    Loading...

    Owner options

    List your home for rent

    $2,963/mo

    Rent Zestimate®

    Find your next renter with Zillow Rental Manager. Plus, with online applications, you can quickly screen prospective tenants – for free.

    Learn more

    $2,963/mo

    Rent Zestimate®

    Refinance and save

    $1,853/mo

    Est. payment

    Refinancing to a lower rate could help reduce your monthly payments and save thousands over the life of the loan.

    See today's rates

    $1,853/mo

    Est. payment

    Explore your selling options

    Work with a Zillow partner agent

    Leverage their expertise and Zillow's premium Showcase listings to get your home seen by more buyers.

    Get started

    List with your own agent

    Get your home in front of millions of buyers by listing it on Zillow.

    Learn how to do it

    Sell it yourself

    Take full control of how buyers see your home on Zillow by listing For Sale by Owner (FSBO).

    List your home

    What's special

    Full kitchenGas fireplaceGranite countertopsCovered back patioNewly renovated kitchenPorcelain farm sinkBrand-new cabinets
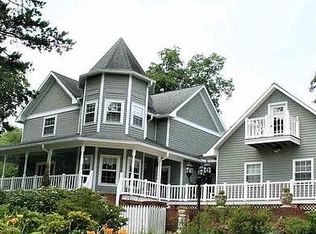
    Spacious 4-Bedroom Home with Guest House on 4.95 Acres – Mountain View, AR This beautiful 3-bedroom, 2.5-bathroom home sits on 4.95 acres in the heart of Mountain View, AR, offering the perfect blend of comfort, space, and functionality. The main house boasts 2,844 sq. ft., featuring a newly renovated kitchen with brand-new cabinets, granite countertops, a porcelain farm sink, and luxury vinyl flooring. A large living room with a gas fireplace creates a cozy atmosphere, while a sunroom off to the side provides the perfect spot to enjoy peaceful mornings. The home also includes a covered back patio and porch, ideal for private outdoor entertaining and family gatherings. A 1,444 sq. ft. guest house/mother-in-law suite offers a full kitchen, 1 bedroom, and 1 full bathroom. This space is large enough to be converted into a master suite on the lower level, adding even more flexibility to the home’s layout. A covered breezeway connects the main house to the guest house, making it convenient while maintaining privacy. Additional features include outbuildings for storage, a concrete driveway for low-maintenance curb appeal, and a serene setting on nearly 5 acres just minutes from town.

    Zillow last checked:

    Listing updated:

    Listed by:

    Amy Turpin 870-214-9123,

    Re/Max Edge Realty

    Bought with:

    Lee Ann Thomas, AR

    Re/Max Edge Realty

    Source: CARMLS,MLS#: 25009382MLS Logo

    Facts & features

    Interior

    Bedrooms & bathrooms
    • Bedrooms: 4
    • Bathrooms: 4
    • Full bathrooms: 3
    • 1/2 bathrooms: 1
    Rooms
    • Room types: Great Room, Sun Room
    Dining room
    • Features: Separate Dining Room, Breakfast Bar
    Heating
    • Natural Gas, Ductless
    Cooling
    • Electric
    Appliances
    • Included: Microwave, Electric Range, Dishwasher, Disposal, Electric Water Heater
    • Laundry: Laundry Room
    Features
    • Walk-in Shower, Sheet Rock, 4 Bedrooms Same Level
    • Flooring: Carpet, Tile, Luxury Vinyl
    • Windows: Insulated Windows, Low Emissivity Windows
    • Basement: None
    • Has fireplace: Yes
    • Fireplace features: Gas Logs Present
    Interior area
    • Total structure area: 4,288
    • Total interior livable area: 4,288 sqft

    Property

    Parking
    • Parking features: Garage, Garage Apartment
    • Has garage: Yes
    Features
    • Levels: Two
    • Stories: 2
    • Patio & porch: Patio, Porch
    • Exterior features: Storage
    • Fencing: Partial,Chain Link
    • Has view: Yes
    • View description: Mountain(s)
    Lot
    • Size: 4.95 Acres
    • Features: Sloped, Cleared
    Details
    • Additional structures: Guest House

    Construction

    Type & style
    • Home type: SingleFamily
    • Architectural style: Traditional
    • Property subtype: Single Family Residence
    Materials
    • Frame
    • Foundation: Slab/Crawl Combination
    • Roof: Composition
    Condition
    • New construction: No
    • Year built: 1997

    Utilities & green energy

    • Electric: Elec-Municipal (+Entergy)
    • Gas: Gas-Propane/Butane
    • Sewer: Septic Tank
    • Water: Public
    • Utilities for property: Gas-Propane/Butane

    Community & HOA

    Community
    • Subdivision: Metes & Bounds
    HOA
    • Has HOA: No
    Location
    • Region: Mountain View

    Financial & listing details

    • Price per square foot: $96/sqft
    • Annual tax amount: $2,255
    • Date on market: 3/11/2025
    • Listing terms: VA Loan,FHA,Conventional,Cash
    • Road surface type: Paved

    Price history

    DateEventPrice
    5/16/2025Sold$410,000-3.5%$96/sqft
    Source: CARMLS #25009382 Report a problem
    3/11/2025Listed for sale$424,900$99/sqft
    Source: CARMLS #25009382 Report a problem

    Public tax history

    Tax history is unavailable.

    Neighborhood: 72560

    Nearby schools

    GreatSchools rating
    Get pre-qualified for a loan
    At Zillow Home Loans, we can pre-qualify you in as little as 5 minutes with no impact to your credit score.

    An equal housing lender. NMLS #10287.