Step into your Stonegate sanctuary! Beautifully maintained and stunningly upgraded by the original owners, this home radiates style and meticulous care throughout. Real hardwood floors sprawl throughout, leading you from the elegant formal living and dining areas to a kitchen that received a stylish makeover in 2021. KITCHEN: Extensive remodel includes white cabinetry, center island with storage, SS appliances, granite counter, large picture window above sink with view to backyard, custom subway tile backsplash and new lighting. The kitchen seamlessly flows into an inviting eat-in space. FAMILY ROOM: Stylishly comfortable with shiplap focal wall, built-ins, gas fireplace with custom tile surround FORMAL LIVING/DINING: Entertaining is a breeze with both dining and living room spaces PRIMARY BR/BATH: Ascend upstairs to discover a quaint loft area and a primary bedroom complete with a recently renovation (2021) ensuite luxurious 5-piece bath and large walk-in closet. Bath features modern farmhouse updates ADDITIONAL BEDROOMS: Upstairs features two generously sized bedrooms sharing a chic full bathroom LAUNDRY: Oversized laundry/mudroom with cabinetry, deep sink and backyard access FINISHED BASEMENT: With a 3/4 bathroom, wet bar, and generous storage room (potential future space for fitness, office, etc) BACKYARD OASIS: Manicured with mature landscaping, garden areas and stamped concrete patio. LOCATION: Prime! Close proximity to elementary school and community pool HOA: Sought after Stonegate Community includes a community pool, tennis courts, miles of hiking/biking trails, trash & recycling. HOME UPDATES: Oh, they abound! Kitchen Renovation (2021). New Carpeting. New Roof. Interior & Exterior Paint (2022). New Windows (2019/2024). New Garage Door and Openers (2023). Stamped Concrete Patio (2023). New HVAC (2019). HOME EXTRAS: Front Porch. Abundance of Storage. Updated Lighting Throughout. New Baseboards and Trim. Low HOA Dues. Easy access to I-25 &E-470. Welcome home!
Sold for $775,000
$775,000
15391 Woodruff Way, Parker, CO 80134
3beds
3,664sqft
Single Family Residence
Built in 1991
5,227 Square Feet Lot
$741,500 Zestimate®
$212/sqft
$3,324 Estimated rent
Home value
$741,500
$704,000 - $779,000
$3,324/mo
Zestimate® history
Owner options
List your home for rent
$3,324/mo
Rent Zestimate®
Find your next renter with Zillow Rental Manager. Plus, with online applications, you can quickly screen prospective tenants – for free.
$3,324/mo
Rent Zestimate®
Refinance and save
$3,732/mo
Est. payment
Refinancing to a lower rate could help reduce your monthly payments and save thousands over the life of the loan.
$3,732/mo
Est. payment
Explore your selling options
Work with a Zillow partner agent
Leverage their expertise and Zillow's premium Showcase listings to get your home seen by more buyers.
Get startedList with your own agent
Get your home in front of millions of buyers by listing it on Zillow.
Learn how to do itSell it yourself
Take full control of how buyers see your home on Zillow by listing For Sale by Owner (FSBO).
List your homeWhat's special
Gas fireplaceBasement fridgeBackyard accessExpansive family roomGenerous storageNew garage doorNew furnace
Zillow last checked:
Listing updated:
Listed by:
Courtney Walker 720-394-8497,
Osgood Team Real Estate
Bought with:
Michelle Roybal, 100050670
MX Connections Real Estate
Source: REcolorado as distributed by MLS GRID,MLS#: 5379965
Facts & features
Interior
Bedrooms & bathrooms
- Bedrooms: 3
- Bathrooms: 4
- Full bathrooms: 2
- 3/4 bathrooms: 1
- 1/2 bathrooms: 1
- Main level bathrooms: 1
Primary bedroom
- Description: Primary Bedroom Complete With A Recently Renovation (2021) Ensuite Luxurious 5-Piece Bath And Large Walk-In Closet.
- Level: Upper
Bedroom
- Description: Nice Sized Secondary Bedroom
- Level: Upper
Bedroom
- Description: Nice Sized Secondary Bedroom
- Level: Upper
Primary bathroom
- Description: Bath Features Modern Farmhouse Updates
- Level: Upper
Bathroom
- Description: Newly Updated Bathroom With Double Sinks
- Level: Upper
Bathroom
- Description: Updated Main Floor Powder Room
- Level: Main
Bathroom
- Description: Large Basement Bathroom
- Level: Basement
Bonus room
- Description: Oversized Storage Room
- Level: Basement
Dining room
- Description: Formal Dining With Hardwood Floors
- Level: Main
Family room
- Description: Stylishly Comfortable With Shiplap Focal Wall, Built-Ins, Gas Fireplace With Custom Tile Surround
- Level: Main
Great room
- Description: With A 3/4 Bathroom, Wet Bar, And Generous Storage Room (Potential Future Space For Fitness, Office, Etc)
- Level: Basement
Kitchen
- Description: Extensive Remodel Includes White Cabinetry, Center Island With Storage, Stainless Steel Appliances, New Large Picture Window Above Sink With View To Backyard, Custom Subway Tile Backsplash And New Lighting.
- Level: Main
Laundry
- Description: Large Laundry With Cabinetry And Deep Sink
- Level: Main
Living room
- Description: Formal Living With Hardwood Floors
- Level: Main
Loft
- Description: Quaint Upstairs Loft Area
- Level: Upper
Mud room
- Description: Laundry/Mud Room
- Level: Main
Heating
- Forced Air
Cooling
- Central Air
Appliances
- Included: Dishwasher, Disposal, Dryer, Microwave, Oven, Refrigerator, Washer
Features
- Built-in Features, Ceiling Fan(s), Eat-in Kitchen, Entrance Foyer, Five Piece Bath, Granite Counters, High Ceilings, High Speed Internet, Kitchen Island, Pantry, Primary Suite, Smoke Free, Vaulted Ceiling(s), Walk-In Closet(s), Wet Bar
- Flooring: Carpet, Linoleum, Wood
- Windows: Double Pane Windows, Storm Window(s), Window Coverings, Window Treatments
- Basement: Bath/Stubbed,Finished,Partial,Sump Pump
- Number of fireplaces: 1
- Fireplace features: Family Room
Interior area
- Total structure area: 3,664
- Total interior livable area: 3,664 sqft
- Finished area above ground: 2,476
- Finished area below ground: 756
Property
Parking
- Total spaces: 2
- Parking features: Oversized
- Attached garage spaces: 2
Features
- Levels: Two
- Stories: 2
- Entry location: Ground
- Patio & porch: Covered, Front Porch, Patio
- Exterior features: Fire Pit, Garden, Private Yard, Rain Gutters
- Fencing: Full
Lot
- Size: 5,227 Square Feet
- Features: Landscaped, Level, Many Trees, Sprinklers In Front
Details
- Parcel number: R0356318
- Zoning: PDU
- Special conditions: Standard
Construction
Type & style
- Home type: SingleFamily
- Architectural style: Traditional
- Property subtype: Single Family Residence
Materials
- Frame
- Foundation: Slab
- Roof: Composition
Condition
- Updated/Remodeled
- Year built: 1991
Utilities & green energy
- Sewer: Public Sewer
- Water: Public
- Utilities for property: Cable Available, Electricity Connected, Internet Access (Wired), Phone Connected
Community & HOA
Community
- Security: Carbon Monoxide Detector(s), Smoke Detector(s)
- Subdivision: Stonegate
HOA
- Has HOA: Yes
- Amenities included: Clubhouse, Park, Playground, Pool, Tennis Court(s), Trail(s)
- Services included: Maintenance Grounds, Recycling, Trash
- HOA fee: $55 quarterly
- HOA name: PCMS
- HOA phone: 303-224-0007
Location
- Region: Parker
Financial & listing details
- Price per square foot: $212/sqft
- Tax assessed value: $726,161
- Annual tax amount: $4,487
- Date on market: 5/15/2024
- Listing terms: Cash,Conventional,FHA,VA Loan
- Exclusions: Ring Doorbell And Interior And Exterior Cameras.
- Ownership: Individual
- Electric utility on property: Yes
- Road surface type: Paved
Price history
| Date | Event | Price |
|---|---|---|
| 6/28/2024 | Sold | $775,000+3.3%$212/sqft |
Source:  REcolorado as distributed by MLS GRID #5379965 Report a problem REcolorado as distributed by MLS GRID #5379965 Report a problem | ||
| 5/19/2024 | Pending sale | $750,000$205/sqft |
Source: REcolorado as distributed by MLS GRID #5379965 Report a problem | ||
| 5/15/2024 | Listed for sale | $750,000$205/sqft |
Source: REcolorado as distributed by MLS GRID #5379965 Report a problem | ||
Public tax history
| Year | Property taxes | Tax assessment |
|---|---|---|
| 2025 | $4,448 -0.9% | $45,390 +0.4% |
| 2024 | $4,487 +16.7% | $45,220 -1% |
| 2023 | $3,844 -2.8% | $45,660 +31.1% |
| 2022 | $3,954 | $34,820 -2.8% |
| 2021 | -- | $35,830 +5% |
| 2020 | $3,778 +14.9% | $34,120 |
| 2019 | $3,288 | $34,120 +13.7% |
| 2018 | $3,288 +6% | $30,020 |
| 2017 | $3,101 +3.6% | $30,020 +5.2% |
| 2016 | $2,994 -1.9% | $28,530 |
| 2015 | $3,051 +8.6% | $28,530 +20.4% |
| 2014 | $2,811 | $23,690 |
| 2013 | -- | $23,690 -1.3% |
| 2012 | -- | $23,990 |
| 2011 | -- | $23,990 -5.6% |
| 2010 | -- | $25,410 -8.2% |
| 2009 | $1,634 | $27,690 |
| 2008 | -- | $27,690 +5.2% |
| 2007 | -- | $26,330 |
| 2006 | $3,085 +6.7% | $26,330 +6.7% |
| 2004 | $2,892 -34.6% | $24,680 -4.4% |
| 2003 | $4,425 | $25,820 |
| 2002 | -- | $25,820 +11.3% |
| 2001 | $2,837 -1.2% | $23,200 0% |
| 2000 | $2,870 | $23,204 |
Find assessor info on the county website
Neighborhood: Stonegate
Nearby homes
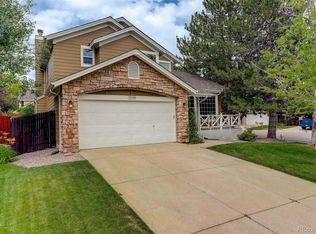
- $585,0003 bd3 ba2.6k sqft15399 Woodruff Way, Parker, CO 80134Sold
- $591,6004 bd3 ba2k sqft15375 Woodruff Way, Parker, CO 80134Off Market
- $631,9004 bd3 ba2.2k sqft15388 Periwinkle Ct, Parker, CO 80134Off Market

- $700,0004 bd4 ba3.1k sqft15380 Periwinkle Ct, Parker, CO 80134Sold
- $667,8003 bd4 ba2.1k sqft15396 Periwinkle Ct, Parker, CO 80134Off Market
- $580,1003 bd3 ba1.7k sqft15367 Woodruff Way, Parker, CO 80134Off Market
- $699,8005 bd4 ba3.3k sqft15392 Woodruff Way, Parker, CO 80134Off Market
- $666,0004 bd4 ba2.4k sqft15384 Woodruff Way, Parker, CO 80134Off Market
Nearby schools
GreatSchools rating
- 7/10Pine Grove Elementary SchoolGrades: PK-6Distance: 0.2 mi
- 4/10Sierra Middle SchoolGrades: 7-8Distance: 2.5 mi
- 8/10Chaparral High SchoolGrades: 9-12Distance: 1 mi
Schools provided by the listing agent
- Elementary: Pine Grove
- Middle: Sierra
- High: Chaparral
- District: Douglas RE-1
Source: REcolorado as distributed by MLS GRID. This data may not be complete. We recommend contacting the local school district to confirm school assignments for this home.
Get a cash offer in 3 minutes
Find out how much your home could sell for in as little as 3 minutes with a no-obligation cash offer.
Estimated market value
$741,500
Get a cash offer in 3 minutes
Find out how much your home could sell for in as little as 3 minutes with a no-obligation cash offer.
Estimated market value
$741,500
- Colorado
- Douglas County
- Parker
- 80134
- Stonegate
- 15391 Woodruff Way
Nearby cities
Nearby neighborhoods
Nearby zip codes
Other Parker Topics
